Discover the pinnacle of modern luxury at 526 Klamath Street in Brisbane, a newly constructed masterpiece featuring an attached ADU with its own separate address. Designed with an emphasis on natural light and seamless indoor-outdoor living, the main residence showcases expansive panoramic sliding doors, skylights, and two generous decks on the main level that frame breathtaking views of the Bay and glittering city lights. The master bedroom and a downstairs bedroom each offer private access to an outdoor patio, creating tranquil retreats with a direct connection to nature. High-end Hansgrohe plumbing fixtures elevate every bathroom, complete with multiple shower heads for a spa-like experience. Comfort is ensured year-round with a mini-split HVAC system, while the gourmet kitchen is a chef's dream, outfitted with Thermador appliances, including a panel-ready refrigerator and dishwasher that blend seamlessly with custom cabinetry. The attached ADU adds remarkable versatility, perfect for multigenerational living, rental income, or guest accommodations, all while maintaining privacy with its own separate address. Located just minutes from San Francisco, this home offers an unmatched blend of elegance, functionality, and stunning vistas. Whether entertaining on the decks, relaxing in sun-drenched living spaces, or enjoying the evening glow over the Bay, 526 Klamath Street is designed to enhance every moment. Don’t miss the opportunity to experience luxury living with spectacular views and modern conveniences in a serene hillside setting.
Sold for $2,145,000
Listed by: CAPITAL GROUP REALTY, INC. • Vladislav Okel • Contact: 916-715-2089
Bought with: KW Advisors
$2,145,000
526 Klamath St, Brisbane, CA 94005
5beds
2,200sqft
Single Family Residence
Built in 2026
5,000 Square Feet Lot
$2,191,800 Zestimate®
$975/sqft
$7,710 Estimated rent
Home value
$2,191,800
$1.99M - $2.41M
$7,710/mo
Zestimate® history
Owner options
List your home for rent
$7,710/mo
Rent Zestimate®
Find your next renter with Zillow Rental Manager. Plus, with online applications, you can quickly screen prospective tenants – for free.
$7,710/mo
Rent Zestimate®
Refinance and save
$13,433/mo
Est. payment
Refinancing to a lower rate could help reduce your monthly payments and save thousands over the life of the loan.
$13,433/mo
Est. payment
Explore your selling options
Work with a Zillow partner agent
Leverage their expertise and Zillow's premium Showcase listings to get your home seen by more buyers.
Get startedList with your own agent
Get your home in front of millions of buyers by listing it on Zillow.
Learn how to do itSell it yourself
Take full control of how buyers see your home on Zillow by listing For Sale by Owner (FSBO).
List your homeWhat's special
Zillow last checked:
Listing updated:
Listed by:
Vladislav Okel DRE #01865323 vladokel@yahoo.com,
CAPITAL GROUP REALTY, INC.
Bought with:
Jennie Lok, DRE #02032545
KW Advisors
Source: CRMLS,MLS#: PA26010885 Originating MLS: California Regional MLS
Originating MLS: California Regional MLSFacts & features
Interior
Bedrooms & bathrooms
- Bedrooms: 5
- Bathrooms: 4
- Full bathrooms: 3
- 1/2 bathrooms: 1
- Main level bathrooms: 1
- Main level bedrooms: 1
Rooms
- Room types: Bedroom, Entry/Foyer, Guest Quarters, Great Room, Kitchen, Laundry
Bedroom
- Features: Bedroom on Main Level
Bathroom
- Features: Bathroom Exhaust Fan, Bathtub, Dual Sinks, Multiple Shower Heads, Quartz Counters, Soaking Tub, Separate Shower, Walk-In Shower
Heating
- Ductless, Electric, Zoned
Cooling
- Ductless, Electric, Zoned
Appliances
- Included: Convection Oven, Dishwasher, Electric Cooktop, Electric Water Heater, High Efficiency Water Heater, Microwave, Refrigerator, Range Hood
- Laundry: Washer Hookup, Electric Dryer Hookup, Inside, Laundry Closet
Features
- Ceiling Fan(s), Cathedral Ceiling(s), Eat-in Kitchen, Living Room Deck Attached, Open Floorplan, Quartz Counters, Recessed Lighting, Bedroom on Main Level
- Flooring: Wood
- Windows: Double Pane Windows, Low-Emissivity Windows, Screens, Skylight(s)
- Basement: Sump Pump
- Has fireplace: Yes
- Fireplace features: Electric, Living Room
- Common walls with other units/homes: No Common Walls
Interior area
- Total interior livable area: 2,200 sqft
Property
Parking
- Total spaces: 1
- Parking features: Driveway, Garage Faces Front
- Attached garage spaces: 1
Features
- Levels: Two
- Stories: 2
- Entry location: Main level
- Patio & porch: Covered, Deck
- Pool features: None
- Has view: Yes
- View description: Bay, City Lights
- Has water view: Yes
- Water view: Bay
Lot
- Size: 5,000 Square Feet
- Features: Back Yard, Sloped Down, Front Yard, Landscaped
Details
- Parcel number: 007262150
- Zoning: R10006
- Special conditions: Standard
Construction
Type & style
- Home type: SingleFamily
- Property subtype: Single Family Residence
Materials
- Foundation: Concrete Perimeter, Raised, Slab
- Roof: Composition,Shingle
Condition
- Building Permit,Turnkey
- New construction: Yes
- Year built: 2026
Utilities & green energy
- Electric: 220 Volts in Kitchen, 220 Volts in Laundry
- Sewer: Public Sewer
- Water: Public
- Utilities for property: Electricity Connected, Sewer Connected, Water Connected
Community & HOA
Community
- Features: Curbs, Sidewalks
- Security: Smoke Detector(s)
Location
- Region: Brisbane
Financial & listing details
- Price per square foot: $975/sqft
- Tax assessed value: $1,166,760
- Annual tax amount: $13,744
- Date on market: 1/15/2026
- Cumulative days on market: 32 days
- Listing terms: Cash,Conventional,FHA,Submit,VA Loan
- Road surface type: Paved
Price history
| Date | Event | Price |
|---|---|---|
| 3/3/2026 | Sold | $2,145,000-6.7%$975/sqft |
Source:  CRMLS #PA26010885 Report a problem CRMLS #PA26010885 Report a problem | ||
| 1/29/2026 | Pending sale | $2,300,000$1,045/sqft |
Source: CRMLS #PA26010885 Report a problem | ||
| 1/16/2026 | Listed for sale | $2,300,000-11.2%$1,045/sqft |
Source: CRMLS #PA26010885 Report a problem | ||
| 7/30/2025 | Listing removed | $2,590,000$1,177/sqft |
Source:  SDMLS #PA25110411 Report a problem SDMLS #PA25110411 Report a problem | ||
| 6/23/2025 | Listed for sale | $2,590,000+223.7%$1,177/sqft |
Source: SDMLS #PA25110411 Report a problem | ||
| 7/21/2023 | Sold | $800,000+12.7%$364/sqft |
Source: Public Record Report a problem | ||
| 9/10/2018 | Sold | $710,000$323/sqft |
Source: Public Record Report a problem | ||
Public tax history
| Year | Property taxes | Tax assessment |
|---|---|---|
| 2025 | $13,744 +45.9% | $1,166,760 +45.8% |
| 2024 | $9,423 +3.7% | $800,000 +5.1% |
| 2023 | $9,086 +3.9% | $761,261 +2% |
| 2022 | $8,746 +1.1% | $746,335 +2% |
| 2021 | $8,646 -1.9% | $731,702 +1% |
| 2020 | $8,818 +4.3% | $724,200 +2% |
| 2019 | $8,458 +1574.6% | $710,000 +1547.8% |
| 2018 | $505 +0.9% | $43,087 +2% |
| 2017 | $500 +4.6% | $42,243 +2% |
| 2016 | $478 +8.5% | $41,416 +1.5% |
| 2015 | $441 | $40,794 +2% |
| 2014 | $441 | $39,996 +0.5% |
| 2013 | -- | $39,816 +2% |
| 2012 | -- | $39,036 |
| 2011 | -- | $39,036 +2.8% |
| 2010 | -- | $37,987 -0.2% |
| 2009 | -- | $38,078 +2% |
| 2008 | -- | $37,332 +2% |
| 2007 | -- | $36,601 +2% |
| 2006 | -- | $35,884 |
| 2005 | -- | $35,884 +4% |
| 2004 | -- | $34,493 +1.9% |
| 2003 | -- | $33,862 +2% |
| 2002 | -- | $33,199 +2% |
| 2001 | -- | $32,549 +2% |
| 2000 | -- | $31,912 |
Find assessor info on the county website
Neighborhood: 94005
Nearby homes
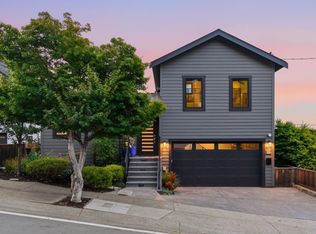
- $3,200,0005 bd3 ba3.2k sqft524 Klamath St, Brisbane, CA 94005Sold
- $1,000,1002 bd1 ba800 sqft550 Klamath St, Brisbane, CA 94005Off Market
- $1,191,8005 bd4 ba1.1k sqft483 Mendocino St, Brisbane, CA 94005Off Market
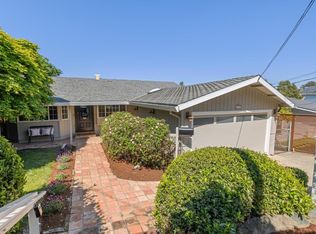
- $1,221,0003 bd2 ba1.4k sqft500 Klamath St, Brisbane, CA 94005Sold
- $1,471,5003 bd1 ba1.2k sqft564 Klamath St, Brisbane, CA 94005Off Market
- $2,015,2004 bd4 ba1.9k sqft481 Mendocino St, Brisbane, CA 94005Off Market
- $962,8002 bd1 ba830 sqft479 Mendocino St, Brisbane, CA 94005Off Market
- $932,1002 bd1 ba890 sqft477 Mendocino St, Brisbane, CA 94005Off Market
Nearby schools
GreatSchools rating
- 8/10Brisbane Elementary SchoolGrades: K-5Distance: 0.4 mi
- 8/10Lipman Middle SchoolGrades: 6-8Distance: 0.3 mi
- 5/10Jefferson High SchoolGrades: 9-12Distance: 3.5 mi
Get a cash offer in 3 minutes
Find out how much your home could sell for in as little as 3 minutes with a no-obligation cash offer.
Estimated market value
$2,191,800
Get a cash offer in 3 minutes
Find out how much your home could sell for in as little as 3 minutes with a no-obligation cash offer.
Estimated market value
$2,191,800
- California
- San Mateo County
- Brisbane
- 94005
- 526 Klamath St
Nearby cities
Nearby zip codes
Other Brisbane Topics
