Skip main navigation
Off market
  • $647,400

    526 Langley Trce, Elizabethtown, KY 42701

    5beds
    5,063sqft
    SingleFamily
    Built in 2005
    0.62 Acres Lot
    $647,400 Zestimate®
    $128/sqft
    $3,979 Estimated rent

    Home value

    $647,400

    $602,000 - $693,000

    $3,979/mo

    Zestimate® history
    Loading
    Loading...

    Owner options

    List your home for rent

    $3,979/mo

    Rent Zestimate®

    Find your next renter with Zillow Rental Manager. Plus, with online applications, you can quickly screen prospective tenants – for free.

    Learn more

    $3,979/mo

    Rent Zestimate®

    Refinance and save

    $3,093/mo

    Est. payment

    Refinancing to a lower rate could help reduce your monthly payments and save thousands over the life of the loan.

    See today's rates

    $3,093/mo

    Est. payment

    Explore your selling options

    Work with a Zillow partner agent

    Leverage their expertise and Zillow's premium Showcase listings to get your home seen by more buyers.

    Get started

    List with your own agent

    Get your home in front of millions of buyers by listing it on Zillow.

    Learn how to do it

    Sell it yourself

    Take full control of how buyers see your home on Zillow by listing For Sale by Owner (FSBO).

    List your home

    What's special

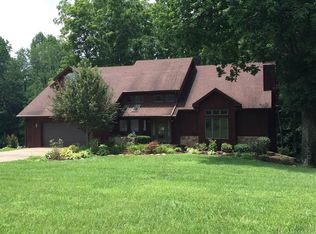
    Beautiful custom built 5 bedroom brick home has garage for 4 cars and 10' ceilings through most of main level and 9' ceilings in finished walkout basement. Great room is open to entry foyer and formal dining. Lots of custom tile and wood floors throughout. You'll enjoy the huge three seasons sunroom with gas fireplace and plenty of area to entertain. Huge kitchen with abundance of cabinets, extra prep sink, granite counters, gas cook top, microwave and oven wall stack. Master bedroom suite has huge walk-in closet and private master bath with walk in shower and whirlpool tub. Main level laundry room with sink. Basement features: huge family & rec room areas, wide hall, full 2nd kitchen with all appliances, 5th bedroom, potential 6th bedroom w/no ingress/egress, 2 full baths, and a tandem 2 car garage. The concrete patio off basement is covered for all weather use. The extra building has a garage door and workshop area. New HVAC on main level in 2017 & basement HVAC in 2014. 2 new water heaters in 2013. New roof in 2014. See seller's disclosure #13 for list of improvements made since current owners purchased. On the other side of the woods in backyard is the Sports Park!

    This property is off market, which means it's not currently listed for sale or rent on Zillow. This may be different from what's available on other websites or public sources.

    Facts & features

    Interior

    Bedrooms & bathrooms
    • Bedrooms: 5
    • Bathrooms: 5
    • Full bathrooms: 4
    • 1/2 bathrooms: 1
    Features
    • Cathedral Ceiling(s), Ceiling Fan(s), Walk-in Closet(s), Pantry, Whirlpool
    • Basement: Partially Finished, Full, Walk Out, Poured Concrete
    Interior area
    • Total interior livable area: 5,063 sqft

    Property

    Parking
    • Parking features: Garage - Attached, Off-street
    Lot
    • Size: 0.62 Acres
    Details
    • Parcel number: 203000A086

    Construction

    Type & style
    • Home type: SingleFamily
    Condition
    • Year built: 2005

    Utilities & green energy

    • Sewer: City

    Community & neighborhood

    Location
    • Region: Elizabethtown

    Other

    Other facts
    • Type: Residential
    • HEATING: Electric Heat Pump
    • AIR CONDITIONING: Central Air
    • EQUIPMENT: Dishwasher, Refrigerator, Self-Cleaning Oven, Built-in Range/Oven, Disposal, Water Softener
    • ROOFING: Composition
    • EXTERIOR FEATURES: Deck, Covered Front Porch, Patio, Landscaping, Paved Drive, TV Cable
    • SEWER: City
    • UTILITY ROOM: Main Level, Laundry Room, Off Kitchen
    • FOUNDATION: Poured Concrete
    • INTERIOR FEATURES: Cathedral Ceiling(s), Ceiling Fan(s), Walk-in Closet(s), Pantry, Whirlpool
    • SQFT Source: PVA
    • Acreage Source: PVA
    • Kitchen Level: MAIN
    • WATER: County
    • Dining Room Level: MAIN
    • Bedroom 2 Level: MAIN
    • Bedroom 3 Level: MAIN
    • Master Bedroom Level: MAIN
    • Master Bathroom Level: MAIN
    • BASEMENT: Partially Finished, Full, Walk Out, Poured Concrete
    • EXTERIOR: Brick
    • LOCATION FEATURES: Subdivision
    • Basement Y/N: Y
    • OTHER ROOMS: Master Bedroom/Main, Family Room/Basement, Workshop, Bedroom/Basement
    • Family Room Level: BASEMENT
    • DINING ROOMS: Formal Dining Room
    • Area: Elizabethtown City
    • Master Bedroom Features 1: Wood Flooring
    • Bedroom 2 Features 1: Wood Flooring
    • Other 1 Level: MAIN
    • Bedroom 4 Level: MAIN
    • Foyer Level: MAIN
    • Master Bedroom Features 2: Ceiling Fan
    • Bedroom 2 Features 2: Ceiling Fan
    • Bedroom 3 Features 2: Ceiling Fan
    • Other 2 Level: BASEMENT
    • FIREPLACE: Great Room, Gas Log-Natural
    • Great Room Level: MAIN
    • Bedroom 3 Features 1: Wood Flooring
    • Master Bathroom Feature 1: Double Vanity
    • Bedroom 4 Features 2: Ceiling Fan
    • Dining Room Features 1: Wood Flooring
    • Master Bathroom Feature 2: Tile
    • Foyer Features 1: Tile
    • Great Room Features 1: Wood Flooring
    • Great Room Features 2: Fireplace
    • Subdivision: FONTAINEBLEAU ESTATES
    • Kitchen Features 3: Pantry
    • Kitchen Features 1: Kitchen Island
    • Master Bathroom Feature 3: Walk in Closet
    • Other 1 Features 1: Fireplace
    • Bedroom 4 Features 1: Wood Flooring
    • Other 1 Features 3: Carpet
    • Master Bedroom Features 3: Tall Ceiling
    • Other 1 Features 2: Sun Room
    • Kitchen Features 2: Granite Cntrtop
    • Great Room Features 3: Cathedral Ceil
    • School Type: COUNTY

    Price history

    DateEventPrice
    3/2/2021Sold$505,000-7.3%$100/sqft
    Source: HKMLS #HK10054322 Report a problem
    10/21/2020Listed for sale$544,900+28.2%$108/sqft
    Source: MELLOAN REAL ESTATE #10054322 Report a problem
    3/7/2011Sold$425,000$84/sqft
    Source: Public Record Report a problem

    Public tax history

    YearProperty taxesTax assessment
    2024$4,562 $505,000
    2023$4,562 $505,000
    2022$4,562 $505,000 +17.2%
    2021$4,562 $430,900
    2020-- $430,900
    2019-- $430,900
    2018$500 $430,900
    2017$500 $430,900
    2016-- $430,900
    2015-- $430,900
    2012$3,764 $430,900 +15%
    2010-- $374,600
    2009-- $374,600

    Find assessor info on the county website

    Neighborhood: 42701

    Nearby schools

    GreatSchools rating
    Get pre-qualified for a loan
    At Zillow Home Loans, we can pre-qualify you in as little as 5 minutes with no impact to your credit score.

    An equal housing lender. NMLS #10287.

    Sell for more on Zillow
    Get a Zillow Showcase℠ listing at no additional cost and you could sell for .
    $647,400
    2% more
    +$12,948
    With Zillow Showcase(estimated)
    $660,348