The Twin Towns! Where Saratoga Springs meets Ballston Spa!
🏡 Highlights You'll Love:
• 🌞 Sunny double corner lot w/ 300 ft of road front
•3 beds | 1.5 ba | wood floors throughout
•Large sunroom - ideal for plant lovers + indoor/outdoor vibes
Cozy family room with built-in sofa
•Dedicated home office - perfect for remote work
•Massive backyard for gardening, firepits, & play ground!
•New windows + vanities = move-in ready, roof 10+- yr
•Primary bdrm w/his/her closets
•2min to downtown Ballston Spa, 5min-SPAC, 8 mins-Saratoga
fun🎶 Concert nights, 2 downtowns to explore, backyard hangouts... this home this home fits your lifestyle. 🎶 Enjoy the concerts, boutiques, coffee shops, and vibrant culture Saratoga is known for—without the price tag! Welcome to Your Upstate EscapeWhere Suburban Charm Meets Saratoga Style!Open House: Saturday & Sunday, May 31 & June 1, from 11AM to 2PM
Just 8 minutes from the heart of Saratoga Springs and 2 minutes from downtown Ballston Spa, this spacious and sunny home sits on a rare double corner lot in a beautifully maintained neighborhood within the sought-after Ballston Spa School District. With over 300 feet of road frontage, there's room to stretch out, grow in, and enjoy life inside and out.
Whether you're working remote or just want a creative zone, the dedicated home office gives you the flexibility you need. Unwind in the cozy family room with a built-in sofa or soak up the sunshine in the airy sunroomperfect for plant lovers and indoor/outdoor entertaining year-round.
Love to garden? This mammoth backyard is a dream come true for green thumbs or anyone looking to host epic BBQs, set up a hammock, or finally start that raised-bed veggie patch. Inside, enjoy hardwood floors throughout, brand-new vanities and windows, and a primary suite with his-and-her closets for maximum convenience.
Easy access to Northway Exit 13 makes commuting or weekend getaways a breeze. You're just 5 minutes from concerts at SPAC, trail walks at the Spa State Park, and all the dining, shopping, and nightlife Saratoga Springs has to offer.
Come see what the next chapter of your life could look likelaid-back, connected, and full of possibilities!
Closed
$365,000
526 Leahy Lane, Ballston Spa, NY 12020
3beds
1,456sqft
Single Family Residence, Residential
Built in 1959
0.51 Acres Lot
$385,500 Zestimate®
$251/sqft
$2,337 Estimated rent
Home value
$385,500
$355,000 - $420,000
$2,337/mo
Zestimate® history
Owner options
List your home for rent
$2,337/mo
Rent Zestimate®
Find your next renter with Zillow Rental Manager. Plus, with online applications, you can quickly screen prospective tenants – for free.
$2,337/mo
Rent Zestimate®
Refinance and save
$2,377/mo
Est. payment
Refinancing to a lower rate could help reduce your monthly payments and save thousands over the life of the loan.
$2,377/mo
Est. payment
Explore your selling options
Work with a Zillow partner agent
Leverage their expertise and Zillow's premium Showcase listings to get your home seen by more buyers.
Get startedList with your own agent
Get your home in front of millions of buyers by listing it on Zillow.
Learn how to do itSell it yourself
Take full control of how buyers see your home on Zillow by listing For Sale by Owner (FSBO).
List your homeWhat's special
Massive backyardDedicated home officeDouble corner lotPrimary suiteCozy family roomHardwood floorsNew windows
Zillow last checked:
Listing updated:
Listed by:
Helen Simpson Cheltowski 518-858-1911,
KW Platform
Bought with:
Valerie H Thompson, 30TH0874159
Roohan Realty
Source: Global MLS,MLS#: 202518407
Facts & features
Interior
Bedrooms & bathrooms
- Bedrooms: 3
- Bathrooms: 2
- Full bathrooms: 1
- 1/2 bathrooms: 1
Bedroom
- Level: Third
Bedroom
- Level: Third
Bedroom
- Level: Third
Half bathroom
- Level: First
Full bathroom
- Level: Third
Dining room
- Level: Second
Family room
- Level: First
Kitchen
- Level: Second
Laundry
- Level: Basement
Living room
- Level: Second
Office
- Level: First
Sun room
- Level: Second
Heating
- Baseboard, Natural Gas, Wood Stove
Cooling
- Window Unit(s)
Appliances
- Included: Dishwasher, Dryer, Microwave, Oven, Range, Refrigerator, Washer
- Laundry: In Basement
Features
- High Speed Internet, Ceiling Fan(s), Wall Paneling
- Flooring: Vinyl, Hardwood
- Doors: Storm Door(s)
- Windows: Bay Window(s), ENERGY STAR Qualified Windows, Insulated Windows
- Basement: Full,Unfinished
- Has fireplace: Yes
- Fireplace features: Wood Burning Stove, Living Room
Interior area
- Total structure area: 1,456
- Total interior livable area: 1,456 sqft
- Finished area above ground: 1,456
- Finished area below ground: 0
Property
Parking
- Total spaces: 6
- Parking features: Off Street, Driveway, Garage Door Opener
- Garage spaces: 1
- Has uncovered spaces: Yes
Features
- Levels: Multi/Split
- Patio & porch: Enclosed
- Exterior features: Garden
Lot
- Size: 0.51 Acres
- Features: Level, Road Frontage, Wooded, Corner Lot, Landscaped
Details
- Additional structures: Shed(s)
- Parcel number: 414289 203.10246
- Special conditions: Standard
Construction
Type & style
- Home type: SingleFamily
- Property subtype: Single Family Residence, Residential
Materials
- Vinyl Siding
- Foundation: Block
- Roof: Shingle,Asphalt
Condition
- New construction: No
- Year built: 1959
Utilities & green energy
- Electric: 150 Amp Service
- Sewer: Septic Tank
- Water: Public
- Utilities for property: Cable Available
Community & HOA
HOA
- Has HOA: No
Location
- Region: Ballston Spa
Financial & listing details
- Price per square foot: $251/sqft
- Tax assessed value: $261,818
- Annual tax amount: $4,318
- Date on market: 5/29/2025
Price history
| Date | Event | Price |
|---|---|---|
| 7/28/2025 | Sold | $365,000+9.7%$251/sqft |
Source:  Global MLS #202518407 Report a problem Global MLS #202518407 Report a problem | ||
| 6/5/2025 | Pending sale | $332,580$228/sqft |
Source: Global MLS #202518407 Report a problem | ||
| 5/29/2025 | Listed for sale | $332,580+62.2%$228/sqft |
Source: Global MLS #202518407 Report a problem | ||
| 11/26/2018 | Sold | $205,000-4.7%$141/sqft |
Source: Global MLS #201814607 Report a problem | ||
| 8/22/2018 | Pending sale | $215,000$148/sqft |
Source: PR Real Estate #201814607 Report a problem | ||
| 8/9/2018 | Price change | $215,000-6.1%$148/sqft |
Source: PR Real Estate #201814607 Report a problem | ||
| 7/16/2018 | Listed for sale | $229,000$157/sqft |
Source: PR Real Estate #201814607 Report a problem | ||
Public tax history
| Year | Property taxes | Tax assessment |
|---|---|---|
| 2025 | -- | $158,400 |
| 2024 | -- | $158,400 |
| 2023 | -- | $158,400 |
| 2022 | -- | $158,400 |
| 2021 | -- | $158,400 |
| 2020 | -- | $158,400 |
| 2019 | -- | $158,400 |
| 2018 | -- | $158,400 |
| 2017 | $471 +0.4% | $158,400 |
| 2016 | $469 -5.7% | $158,400 |
| 2015 | $497 +11.9% | $158,400 |
| 2014 | $444 | $158,400 |
| 2013 | -- | $158,400 |
| 2012 | -- | $158,400 |
| 2011 | -- | $158,400 |
| 2010 | -- | $158,400 |
| 2009 | -- | $158,400 |
| 2008 | -- | $158,400 |
| 2007 | -- | $158,400 |
| 2006 | -- | $158,400 +18% |
| 2005 | -- | $134,200 |
| 2004 | -- | $134,200 +18% |
| 2003 | -- | $113,700 +13% |
| 2002 | -- | $100,600 +5% |
| 2001 | -- | $95,800 |
| 2000 | -- | $95,800 |
Find assessor info on the county website
Neighborhood: North Ballston Spa
Nearby homes
- $338,8004 bd1 ba1.6k sqft524 Leahy Ln, Ballston Spa, NY 12020Off Market
- $364,6003 bd1 ba1.3k sqft71 Frederick St, Ballston Spa, NY 12020Off Market
- $314,4003 bd1 ba1k sqft522 Leahy Ln, Ballston Spa, NY 12020Off Market
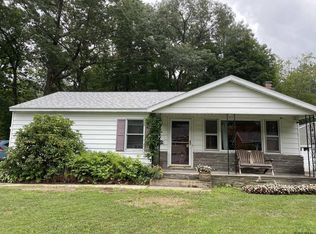
- $423,2003 bd2 ba1.7k sqft532 Leahy Ln, Ballston Spa, NY 12020Off Market

- $289,0002 bd1 ba936 sqft527 Leahy Ln, Ballston Spa, NY 12020Off Market
- $328,6004 bd2 ba1.3k sqft529 Leahy Ln, Ballston Spa, NY 12020Off Market
- $328,6003 bd1 ba1.4k sqft525 Leahy Ln, Ballston Spa, NY 12020Off Market
- $388,0004 bd1 ba1.8k sqft70 Frederick St, Ballston Spa, NY 12020Off Market
Nearby schools
GreatSchools rating
- 4/10Wood Road Elementary SchoolGrades: K-5Distance: 1.3 mi
- 7/10Ballston Spa Middle SchoolGrades: 6-8Distance: 1.9 mi
- 6/10Ballston Spa Senior High SchoolGrades: 9-12Distance: 1.9 mi
Schools provided by the listing agent
- High: Ballston Spa
Source: Global MLS. This data may not be complete. We recommend contacting the local school district to confirm school assignments for this home.
Sell for more on Zillow
Get a Zillow Showcase℠ listing at no additional cost and you could sell for .
$385,500
2% more
+$7,710
With Zillow Showcase(estimated)
$393,210
Nearby cities
Nearby neighborhoods
Nearby zip codes
Other Ballston Spa Topics
