Welcome to luxury lakefront living in the highly sought-after Westshore community! This exceptional 5-6 bedroom, 4 1/2 bath home offers breathtaking waterfront views and a versatile floor plan designed for today's lifestyle. The downstairs layout features two connected rooms (perfect as a bedroom and private living area or two bedrooms) along with a full bath, making it ideal for guests, multi-generational living, or a private home office suite. Step inside to a dramatic tiled entry with soaring cathedral ceilings and abundant natural light. The gourmet kitchen is beautifully appointed with a large granite island with bar seating, GE Profile appliances, a 5-burner gas cooktop, custom dark cherry cabinetry, and an upgraded bay-window dining area showcasing panoramic lake views. The expansive great room is designed to maximize the stunning waterfront setting. Featuring an impressive wall of glass that opens to the covered patio, creating a seamless indoor-outdoor living experience and showcasing spectacular lake views. Outside, enjoy a pool-sized backyard with a covered patio, tranquil waterfront views, and direct access to scenic lakeside walking paths. Whether entertaining guests or enjoying a peaceful evening at home, this outdoor space offers the perfect backdrop for California living. Upstairs, retreat to the luxurious primary suite where sweeping lake views create a private sanctuary. The spa-inspired bath features dual vanities, a soaking tub, a separate shower, and an oversized walk-in closet. Additional upstairs bedrooms provide ample space, including an junior suite bedroom with its own full bath and walk-in closet. A spacious loft offers endless possibilities as a game room, media room, study area, or home gym. Completing the upper level is a well-appointed laundry room with cabinetry, a utility sink, and a folding counter for added convenience. Additional highlights include a 3-car tandem garage and some of the most captivating lake views in Westshore. Enjoy all the amenities and lifestyle this premier waterfront community has to offer. Opportunities like this are raredon't miss your chance to own this exceptional lakefront home!
Active
$949,995
526 Lentini Way, Sacramento, CA 95834
5beds
3,327sqft
Single Family Residence
Built in 2018
6,298 Square Feet Lot
$928,900 Zestimate®
$286/sqft
$100/mo HOA
What's special
Spacious loftPool-sized backyardGourmet kitchenRv accessAbundance of natural lightCustom dark cherry cabinetryTranquil water views
- 84 days
- 468
- 16
Zillow last checked:
Listing updated:
Listed by:
Marlo Jordan DRE #01976710 916-704-2802,
Coldwell Banker Realty,
John Pennisi DRE #01384449 916-803-1126,
Coldwell Banker Realty
Source: MetroList Services of CA,MLS#: 226060971Originating MLS: MetroList Services, Inc.
Facts & features
Interior
Bedrooms & bathrooms
- Bedrooms: 5
- Bathrooms: 5
- Full bathrooms: 4
- Partial bathrooms: 1
Primary bathroom
- Features: Shower Stall(s), Double Vanity, Soaking Tub, Walk-In Closet(s), Window
Dining room
- Features: Space in Kitchen, Formal Area
Kitchen
- Features: Pantry Closet, Granite Counters, Island w/Sink
Heating
- Central
Cooling
- Ceiling Fan(s), Central Air
Appliances
- Included: Gas Cooktop, Built-In Gas Oven, Dishwasher, Disposal
- Laundry: Cabinets, Sink, Upper Level, Inside Room
Features
- Flooring: Carpet, Tile
- Has fireplace: No
Interior area
- Total structure area: 0
- Total interior livable area: 3,327 sqft
Property
Parking
- Total spaces: 3
- Parking features: Attached, Tandem, Garage Door Opener, Driveway
- Attached garage spaces: 3
- Has uncovered spaces: Yes
Features
- Fencing: Back Yard
- Waterfront features: Lake Access
Lot
- Size: 6,298 Square Feet
- Features: Auto Sprinkler F&R
- Topography: Level,Level
Details
- Parcel number: 22524500410000
- Zoning: R-1-PU
- Special conditions: Standard
Construction
Type & style
- Home type: SingleFamily
- Architectural style: Contemporary
- Property subtype: Single Family Residence
Materials
- Stucco, Frame
- Foundation: Slab
- Roof: Tile
Condition
- Year built: 2018
Utilities & green energy
- Electric: 220 Volts in Laundry
- Sewer: Public Sewer
- Water: Water District
- Utilities for property: Electric, Natural Gas Connected
Community & HOA
Community
- Subdivision: Natomas Central Village
HOA
- Has HOA: Yes
- Amenities included: Playground, Greenbelt, Lake
- Services included: Management
- HOA fee: $100 monthly
Location
- Region: Sacramento
Financial & listing details
- Price per square foot: $286/sqft
- Tax assessed value: $733,972
- Price range: $950K - $950K
- Date on market: 6/9/2026
- Road surface type: Asphalt
Estimated market value
$928,900
$882,000 - $975,000
$3,939/mo
Price history
| Date | Event | Price |
|---|---|---|
| 6/9/2026 | Listed for sale | $949,995+2.7%$286/sqft |
Source: MetroList Services of CA #226060971 Report a problem | ||
| 6/24/2025 | Listing removed | -- |
Source: MetroList Services of CA #225034410 Report a problem | ||
| 5/30/2025 | Listed for sale | $925,000+2.8%$278/sqft |
Source: MetroList Services of CA #225070180 Report a problem | ||
| 4/20/2025 | Listing removed | $899,900$270/sqft |
Source: MetroList Services of CA #225034410 Report a problem | ||
| 3/28/2025 | Listed for sale | $899,900+42.3%$270/sqft |
Source: MetroList Services of CA #225034410 Report a problem | ||
| 6/6/2018 | Sold | $632,500$190/sqft |
Source: Public Record Report a problem | ||
Public tax history
| Year | Property taxes | Tax assessment |
|---|---|---|
| 2026 | -- | $733,972 +2% |
| 2025 | $9,843 -3.6% | $719,581 +2% |
| 2024 | $10,208 +5.5% | $705,472 +2% |
| 2023 | $9,676 +2.1% | $691,640 +2% |
| 2022 | $9,479 -0.4% | $678,079 +2% |
| 2021 | $9,519 +0.1% | $664,784 +1% |
| 2020 | $9,508 +1.5% | $657,969 +2% |
| 2019 | $9,368 +213.8% | $645,068 +284.5% |
| 2018 | $2,985 +136% | $167,764 +106.8% |
| 2017 | $1,265 -54.6% | $81,142 +62.3% |
| 2016 | $2,785 +19.9% | $50,000 +150% |
| 2015 | $2,322 | $20,000 |
| 2014 | $2,322 | $20,000 |
| 2013 | -- | $20,000 |
| 2012 | -- | $20,000 |
| 2011 | -- | $20,000 |
| 2010 | -- | $20,000 -70.9% |
| 2008 | -- | $68,656 +2% |
| 2007 | -- | $67,310 |
Find assessor info on the county website
Monthly payment
Est. payment
Payment breakdown
Explore the cost of this home by adjusting the details. Changes won't be saved.Climate risks
Neighborhood: Village 2
Similar homes
- $575,0003 bd3 ba1.9k sqft4024 Giarre Way, Sacramento, CA 95834For Sale
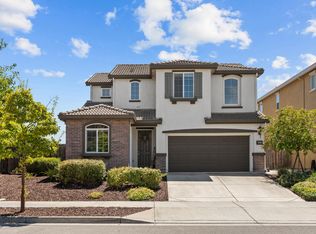 MLS ID #226103916, Parm Atwal. MetroList Services of CA
 - $1,085,0005 bd5 ba4.3k sqft3762 Clubside Ln, Sacramento, CA 95835For Sale
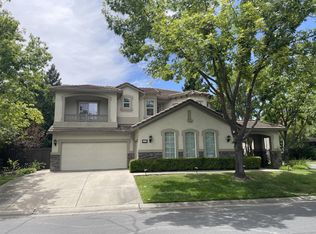 MLS ID #226070038, Phillip Todd. MetroList Services of CA
 - $539,9004 bd3 ba1.9k sqft3750 Samuelson Way, Sacramento, CA 95834For Sale
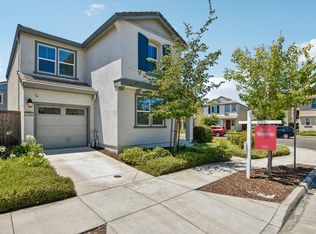 MLS ID #226107212, Mark Morris. MetroList Services of CA
 - $539,9004 bd3 ba1.9k sqft2505 Buzz Aldrin Way, Sacramento, CA 95834For Sale
 MLS ID #226104109, Lin Huynh. MetroList Services of CA
Local buyer's agents are ready to help
