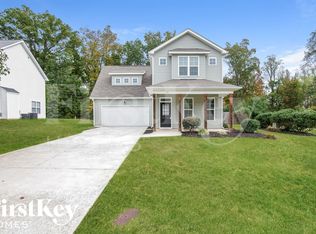
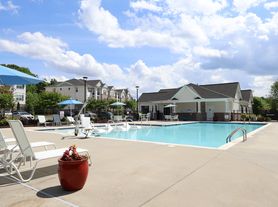
Beautiful 5-bedroom energy efficient home in the new Edinborough Subdivision in Gibsonville. Built in 2023 w/approx. 2453 sq. ft. of heated living space + attached 2-car garage, this gorgeous home features a privacy fenced backyard, extended back patio (12' x 26') and storage building. Enjoy the fact that you don't have to worry about Duke Energy's bills in extremely hot or cold weather, as this rent INCLUDES the electric bills! Conveniently located for commutes to Greensboro or Triad locations, and a short hop to Burlington's Alamance Crossing or University Commons shopping! Beautiful community pool/clubhouse/and exercise facilities.
First Level
Family room: 19' x 14.2'
Kitchen: w/stainless appliances and granite countertops
range, refrigerator, dishwasher, microwave and pantry
Breakfast area: 10.4' x 8.11'
Formal Dining: 13' x 12.8'
Bedroom or office: 13.7' x 12.7' with full bath
Second Level
Master bedroom: 19.5' x 18.7' w/ensuite bath, dual vanities & walk-in shower
Bedroom 2: 13.11' x 13.7' ~~ Bedroom 3: 13.3' x 11.3'
Bedroom 4: 13.3' x 11.2'
Hall bath
Town of Gibsonville - water/sewer/trash/recycling
Cablevision available - Spectrum, T-Mobile, fiber optic
Gibsonville Elementary
E. Guilford Middle & High School
Directions: From I/85/40 to Exit 138 (Hwy 61), take Hwy 61 N towards Gibsonville, continue on Hwy 61 N to Edinborough Subdivision on left, turn left @ first entrance into the Subdivision, turn right onto Leven Drive. Home will be on left.
A "No Smoking Inside" rental
"Where responsible pet owners are always welcomed!"
House for rent
$2,885/moFees may apply
526 Leven Dr, Gibsonville, NC 27249
5beds
2,453sqft
Price may not include required fees and charges. Learn more|
Single family residence
Available now
Air conditioner, electric
Electric
What's special
Privacy fenced backyardStorage building
- 20 days |
- -- |
- -- |
Zillow last checked:
Listing updated:
Travel times

Let’s turn your rent into credit progress
Build credit history with every on-time payment and get credit for the payment you’re already making.
Facts & features
Interior
Bedrooms & bathrooms
- Bedrooms: 5
- Bathrooms: 3
- Full bathrooms: 3
Heating
- Electric
Cooling
- Air Conditioner, Electric
Appliances
- Included: Dishwasher, Microwave Oven, Range, Refrigerator
Interior area
- Total interior livable area: 2,453 sqft
Property
Parking
- Details: Contact manager
Details
- Parcel number: 237660
Construction
Type & style
- Home type: SingleFamily
- Property subtype: Single Family Residence
Community & HOA
Location
- Region: Gibsonville
Financial & listing details
- Lease term: Contact For Details
Nearby apartments for rent

Price history
| Date | Event | Price |
|---|---|---|
| 8/11/2026 | Listed for rent | $2,885$1/sqft |
Source: Zillow Rentals Report a problem | ||
| 3/26/2024 | Sold | $340,000-1.4%$139/sqft |
Source:  Doorify MLS #2531414 Report a problem Doorify MLS #2531414 Report a problem | ||
| 1/16/2024 | Pending sale | $345,000$141/sqft |
Source: Doorify MLS #2531414 Report a problem | ||
| 1/11/2024 | Price change | $345,000-2.8%$141/sqft |
Source: Doorify MLS #2531414 Report a problem | ||
| 12/20/2023 | Price change | $355,000-1.9%$145/sqft |
Source: Doorify MLS #2531414 Report a problem | ||
| 9/14/2023 | Price change | $361,940-0.5%$148/sqft |
Source: Doorify MLS #2531414 Report a problem | ||
| 9/9/2023 | Listed for sale | $363,940$148/sqft |
Source: Doorify MLS #2531414 Report a problem | ||
Neighborhood: 27249
Nearby schools
GreatSchools rating
- 3/10Gibsonville Elementary SchoolGrades: PK-5Distance: 3.5 mi
- 5/10Eastern Middle SchoolGrades: 6-8Distance: 3.3 mi
- 2/10Eastern Guilford High SchoolGrades: 9-12Distance: 3.7 mi