Welcome to this charming 3 bedroom, 2 bathroom home nestled in Savannah Place - as you step through the front door, you're greeted by an inviting ambiance that combines comfort and elegance seamlessly - the spacious living area boasts abundant natural light, creating a warm and welcoming atmosphere for gatherings with family and friends - the kitchen is a chef's delight, featuring modern appliances, ample cabinet space, and a convenient breakfast bar for casual meals or morning coffee - retreat to the primary bedroom, a serene oasis complete with a private en-suite bathroom and plenty of closet space for all your storage needs - two additional bedrooms offer versatility, ideal for a growing family, guests, or a home office - outside, the backyard is a peaceful retreat, offering plenty of space for outdoor entertaining, gardening, or simply unwinding after a long day - don't miss your chance to make this delightful property your own – schedule a showing today!
Sold
Price Unknown
526 Linnhurst Dr, Bossier City, LA 71112
3beds
1,347sqft
Single Family Residence
Built in 2012
6,446 Square Feet Lot
$237,400 Zestimate®
$--/sqft
$1,692 Estimated rent
Home value
$237,400
$226,000 - $249,000
$1,692/mo
Zestimate® history
Owner options
List your home for rent
$1,692/mo
Rent Zestimate®
Find your next renter with Zillow Rental Manager. Plus, with online applications, you can quickly screen prospective tenants – for free.
$1,692/mo
Rent Zestimate®
Refinance and save
$180/mo
Est. payment
Refinancing to a lower rate could help reduce your monthly payments and save thousands over the life of the loan.
$180/mo
Est. payment
Explore your selling options
Work with a Zillow partner agent
Leverage their expertise and Zillow's premium Showcase listings to get your home seen by more buyers.
Get startedList with your own agent
Get your home in front of millions of buyers by listing it on Zillow.
Learn how to do itSell it yourself
Take full control of how buyers see your home on Zillow by listing For Sale by Owner (FSBO).
List your homeWhat's special
Home officeAmple cabinet spacePlenty of closet spaceModern appliancesAbundant natural lightConvenient breakfast bar
Zillow last checked:
Listing updated:
Listed by:
Tammi Montgomery 0995682171 318-752-2700,
RE/MAX Real Estate Services 318-752-2700
Bought with:
Hugo Murcia
Pinnacle Realty Advisors
Source: NTREIS,MLS#: 20529724
Facts & features
Interior
Bedrooms & bathrooms
- Bedrooms: 3
- Bathrooms: 2
- Full bathrooms: 2
Primary bedroom
- Features: En Suite Bathroom, Walk-In Closet(s)
- Level: First
Kitchen
- Features: Built-in Features, Eat-in Kitchen, Pantry
- Level: First
Living room
- Level: First
Heating
- Central
Cooling
- Central Air
Appliances
- Included: Dishwasher, Disposal, Gas Range, Microwave
- Laundry: Laundry in Utility Room
Features
- Decorative/Designer Lighting Fixtures, High Speed Internet, Open Floorplan, Cable TV
- Flooring: Carpet, Ceramic Tile, Laminate
- Has basement: No
- Has fireplace: No
Interior area
- Total interior livable area: 1,347 sqft
Property
Parking
- Total spaces: 2
- Parking features: Garage
- Attached garage spaces: 2
Features
- Levels: One
- Stories: 1
- Patio & porch: Covered
- Pool features: None
- Fencing: Full,Privacy
Lot
- Size: 6,446 Square Feet
- Features: Subdivision
Details
- Parcel number: 172964
Construction
Type & style
- Home type: SingleFamily
- Architectural style: Detached
- Property subtype: Single Family Residence
Materials
- Brick
- Foundation: Slab
- Roof: Shingle
Condition
- Year built: 2012
Utilities & green energy
- Sewer: Public Sewer
- Water: Public
- Utilities for property: Sewer Available, Water Available, Cable Available
Community & HOA
Community
- Security: Smoke Detector(s)
- Subdivision: Savannah Place
HOA
- Has HOA: Yes
- Services included: Association Management
- HOA fee: $180 annually
- HOA name: Savannah Place
- HOA phone: 000-0000
Location
- Region: Bossier City
Financial & listing details
- Tax assessed value: $212,865
- Annual tax amount: $1,818
- Date on market: 2/16/2024
- Cumulative days on market: 1 day
Price history
| Date | Event | Price |
|---|---|---|
| 2/26/2024 | Sold | -- |
Source: NTREIS #20529724 Report a problem | ||
| 2/8/2024 | Pending sale | $225,000$167/sqft |
Source: NTREIS #20529724 Report a problem | ||
| 2/6/2024 | Listed for sale | $225,000$167/sqft |
Source: NTREIS #20529724 Report a problem | ||
| 2/20/2013 | Sold | -- |
Source: Public Record Report a problem | ||
Public tax history
| Year | Property taxes | Tax assessment |
|---|---|---|
| 2025 | $1,818 -1% | $21,287 |
| 2024 | $1,835 +33.1% | $21,287 +26.9% |
| 2023 | $1,379 +0.5% | $16,779 |
| 2022 | $1,372 | $16,779 |
| 2021 | $1,372 | $16,779 |
| 2020 | $1,372 -3% | $16,779 -0.7% |
| 2019 | $1,415 -36.6% | $16,890 |
| 2018 | $2,233 +465.9% | $16,890 |
| 2017 | $395 +1.9% | $16,890 |
| 2016 | $387 | $16,890 +0.5% |
| 2015 | $387 +1.3% | $16,800 |
| 2014 | $382 +116.6% | $16,800 +1020% |
| 2013 | $176 | $1,500 |
Find assessor info on the county website
Neighborhood: 71112
Nearby homes
- $231,9003 bd2 ba1.2k sqft528 Linnhurst Dr, Bossier City, LA 71112Off Market
- $245,6003 bd2 ba1.3k sqft524 Linnhurst Dr, Bossier City, LA 71112Off Market
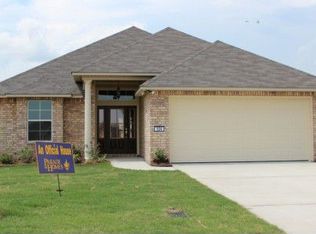
- $223,5003 bd2 ba1.2k sqft530 Linnhurst Dr, Bossier City, LA 71112Off Market
- $231,8003 bd2 ba1.3k sqft319 Avondale Ln, Bossier City, LA 71112Off Market
- $373,2005 bd3 ba2.3k sqft317 Avondale Ln, Bossier City, LA 71112Off Market
- $214,5003 bd2 ba1.1k sqft522 Linnhurst Dr, Bossier City, LA 71112Off Market
- $246,7003 bd2 ba1.3k sqft321 Avondale Ln, Bossier City, LA 71112Off Market
- $219,1003 bd2 ba1.4k sqft532 Linnhurst Dr, Bossier City, LA 71112Off Market
Nearby schools
GreatSchools rating
- 6/10Sun City Elementary SchoolGrades: K-3Distance: 0.8 mi
- 7/10Elm Grove Middle SchoolGrades: 6-8Distance: 0.9 mi
- 8/10Parkway High SchoolGrades: 8-12Distance: 2.6 mi
Schools provided by the listing agent
- Elementary: Bossier ISD schools
- Middle: Bossier ISD schools
- High: Bossier ISD schools
- District: Bossier PSB
Source: NTREIS. This data may not be complete. We recommend contacting the local school district to confirm school assignments for this home.
Sell for more on Zillow
Get a Zillow Showcase℠ listing at no additional cost and you could sell for .
$237,400
2% more
+$4,748
With Zillow Showcase(estimated)
$242,148
- Louisiana
- Bossier Parish
- Bossier City
- 71112
- 526 Linnhurst Dr
Nearby cities
Nearby zip codes
Other Bossier City Topics
