ONE story custom home with a guest cottage over the 2 car garage in very sought after Harborside/Lake Carolina. I call this one a needle in the haystack. One story homes in this neighborhood are few and far between and one with a guest cottage are even harder to find. The main house has 10 foot ceiling, heavy moldings, 3 bedrooms, 2 baths and NO CARPET. All baths have tile, the primary bathroom has a gorgeous clawfoot tub, and screened porch. The guest cottage is fantastic. It's a studio with a kitchen (granite countertops) bath, hardwoods and vaulted ceiling. Small yard. See the last picture for floorplan details of the main house and also guest cottage. Lake Carolina is a master planned community with over 36 miles of walking/jogging paths. State of the art YMCA on site, award winning schools on-site, dog parks, tennis courts and more. Come join in the fun! Disclaimer: CMLS has not reviewed and, therefore, does not endorse vendors who may appear in listings.
Pending
$349,900
526 Long Pointe Ln, Columbia, SC 29229
4beds
1,700sqft
Single Family Residence
Built in 2004
5,227 Square Feet Lot
$349,000 Zestimate®
$206/sqft
$53/mo HOA
What's special
One story custom homeVaulted ceilingScreened porchAll baths have tileHeavy moldingsGranite countertopsSmall yard
- 58 days
- 217
- 3
Likely to sell faster than
Zillow last checked:
Listing updated:
Listed by:
Lara Turner Phone:803-397-0880,
Home Advantage Realty
Source: Consolidated MLS,MLS#: 640439
Facts & features
Interior
Bedrooms & bathrooms
- Bedrooms: 4
- Bathrooms: 3
- Full bathrooms: 3
- Main level bathrooms: 2
Rooms
- Room types: In Law Suite, Other
Primary bedroom
- Features: Double Vanity, Bath-Private, Walk-In Closet(s), Ceiling Fan(s), Closet-Private, Floors-Hardwood, Separate Water Closet
- Level: Main
Bedroom 2
- Features: Bath-Shared, Ceiling Fan(s), Closet-Private, Floors-Hardwood
- Level: Main
Bedroom 3
- Features: Bath-Shared, Ceiling Fan(s), Closet-Private, Floors-Hardwood
- Level: Main
Bedroom 4
- Level: Second
Kitchen
- Features: Eat-in Kitchen, Pantry, Granite Counters, Floors-Tile
- Level: Main
Living room
- Features: Fireplace, Floors-Hardwood, Ceiling Fan
- Level: Main
Heating
- Central
Cooling
- Central Air
Appliances
- Included: Gas Range, Dishwasher, Refrigerator, Microwave Above Stove
- Laundry: Heated Space, Main Level
Features
- Ceiling Fan(s)
- Flooring: Tile, Hardwood
- Basement: Crawl Space
- Number of fireplaces: 1
- Fireplace features: Gas Log-Natural
Interior area
- Total structure area: 1,700
- Total interior livable area: 1,700 sqft
Property
Parking
- Total spaces: 2
- Parking features: Detached, Garage Door Opener
- Garage spaces: 2
Features
- Stories: 1
- Exterior features: Landscape Lighting, Gutters - Partial
Lot
- Size: 5,227 Square Feet
- Features: Sprinkler
Details
- Additional structures: Tennis Court(s)
- Parcel number: 232040910
Construction
Type & style
- Home type: SingleFamily
- Architectural style: Charleston
- Property subtype: Single Family Residence
Materials
- Fiber Cement-Hardy Plank
Condition
- New construction: No
- Year built: 2004
Utilities & green energy
- Sewer: Public Sewer
- Water: Public
- Utilities for property: Cable Available, Electricity Connected
Community & HOA
Community
- Features: Pool, Sidewalks
- Security: Smoke Detector(s)
- Subdivision: Lake Carolina - Harborside
HOA
- Has HOA: Yes
- Services included: Common Area Maintenance, Playground, Security, Tennis Courts, Green Areas
- HOA fee: $630 annually
Location
- Region: Columbia
Financial & listing details
- Price per square foot: $206/sqft
- Tax assessed value: $158,400
- Annual tax amount: $1,647
- Date on market: 8/9/2026
- Listing agreement: Exclusive Right To Sell
- Road surface type: Paved
Estimated market value
$349,000
$332,000 - $366,000
$2,066/mo
Price history
| Date | Event | Price |
|---|---|---|
| 8/23/2026 | Pending sale | $349,900$206/sqft |
Source:  Consolidated MLS #640439 Report a problem Consolidated MLS #640439 Report a problem | ||
| 8/9/2026 | Listed for sale | $349,900+12.9%$206/sqft |
Source: Consolidated MLS #640439 Report a problem | ||
| 5/3/2023 | Sold | $310,000+37.8%$182/sqft |
Source: Public Record Report a problem | ||
| 5/8/2013 | Sold | $224,900$132/sqft |
Source: Public Record Report a problem | ||
| 3/17/2013 | Listed for sale | $224,900-2.2%$132/sqft |
Source: Coldwell Banker United, Realtors #328186 Report a problem | ||
| 9/9/2012 | Listing removed | $229,900$135/sqft |
Source: Coldwell Banker United, Realtors #278577 Report a problem | ||
| 3/9/2012 | Listed for sale | $229,900-12.8%$135/sqft |
Source: Coldwell Banker United, Realtors #278577 Report a problem | ||
| 9/17/2010 | Listing removed | $263,620$155/sqft |
Source: Coldwell Banker United, REALTORS #255018 Report a problem | ||
| 6/20/2010 | Price change | $263,620-2.3%$155/sqft |
Source: Coldwell Banker United Builder Services #255018 Report a problem | ||
| 1/23/2010 | Price change | $269,900-6.9%$159/sqft |
Source: Coldwell Banker United 10 #255018 Report a problem | ||
| 10/25/2009 | Price change | $289,900+3.6%$171/sqft |
Source: Coldwell Banker United 03 #255018 Report a problem | ||
| 4/26/2009 | Price change | $279,900-6.7%$165/sqft |
Source: Robin Shearer #235621 Report a problem | ||
| 2/26/2008 | Listed for sale | $299,900+32.7%$176/sqft |
Source: RealBird #204917 Report a problem | ||
| 10/12/2004 | Sold | $226,000+17.9%$133/sqft |
Source: Public Record Report a problem | ||
| 8/25/2004 | Sold | $191,750+610.2%$113/sqft |
Source: Agent Provided Report a problem | ||
| 11/12/2003 | Sold | $27,000$16/sqft |
Source: Public Record Report a problem | ||
Public tax history
| Year | Property taxes | Tax assessment |
|---|---|---|
| 2022 | $1,647 -0.3% | $6,340 |
| 2021 | $1,651 -1.4% | $6,340 |
| 2020 | $1,675 +1.3% | $6,340 |
| 2019 | $1,653 -26.4% | $6,340 -29.6% |
| 2018 | $2,246 | $9,000 |
| 2017 | $2,246 +2.1% | $9,000 |
| 2016 | $2,200 +0.4% | $9,000 |
| 2015 | $2,192 -0.4% | $9,000 -96% |
| 2014 | $2,201 +0.2% | $224,900 +2398.9% |
| 2013 | $2,197 | $9,000 +18.4% |
| 2012 | -- | $7,600 |
| 2011 | -- | $7,600 |
| 2010 | -- | $7,600 |
| 2009 | -- | $7,600 +3.8% |
| 2008 | -- | $7,320 |
| 2007 | -- | $7,320 |
| 2006 | -- | $7,320 +27.5% |
| 2005 | -- | $5,740 +173.3% |
| 2004 | -- | $2,100 |
Find assessor info on the county website
Monthly payment
Est. payment
Payment breakdown
Explore the cost of this home by adjusting the details. Changes won't be saved.Climate risks
Neighborhood: 29229
Nearby schools
Schools provided by the listing agent
- Elementary: Lake Carolina
- Middle: Kelly Mill
- High: Blythewood
- District: Richland Two
Source: Consolidated MLS. This data may not be complete. We recommend contacting the local school district to confirm school assignments for this home.
Similar homes
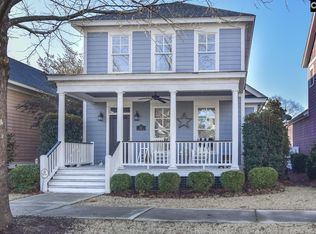
- $349,9004 bd3 ba2k sqft509 Long Pointe Ln, Columbia, SC 29229For Sale
 MLS ID #642750, Gayle Haddock. Consolidated MLS
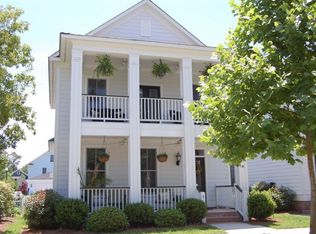
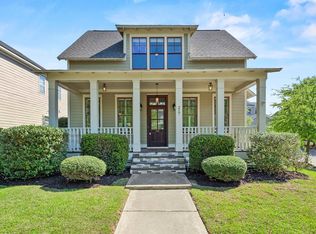
 - $395,0004 bd5 ba2.3k sqft217 Baysdale Dr, Columbia, SC 29229For Sale
 MLS ID #644100, Taley Hunt. Consolidated MLS
 - $365,0004 bd4 ba2.4k sqft220 Ansonborough Rd, Columbia, SC 29229For Sale
 MLS ID #638349, Lakita Benn. Consolidated MLS
 - $320,4502 bd4 ba2.2k sqft324 Long Pointe Ln, Columbia, SC 29229For Sale
 MLS ID #644478, Janeth Butler. Consolidated MLS
