Skip main navigation
Sold for $2,865,000
  • Listed by: Joseph Group • William Joseph • Contact: 310-415-4655
    Bought with: Compass
    $2,865,000

    526 Longfellow Ave, Hermosa Beach, CA 90254

    3beds
    1,723sqft
    Single Family Residence
    Built in 1948
    2,486 Square Feet Lot
    $3,107,400 Zestimate®
    $1,663/sqft
    $7,973 Estimated rent

    Home value

    $3,107,400

    $2.86M - $3.42M

    $7,973/mo

    Zestimate® history
    Loading
    Loading...

    Owner options

    List your home for rent

    $7,973/mo

    Rent Zestimate®

    Find your next renter with Zillow Rental Manager. Plus, with online applications, you can quickly screen prospective tenants – for free.

    Learn more

    $7,973/mo

    Rent Zestimate®

    Refinance and save

    $18,149/mo

    Est. payment

    Refinancing to a lower rate could help reduce your monthly payments and save thousands over the life of the loan.

    See today's rates

    $18,149/mo

    Est. payment

    Explore your selling options

    Work with a Zillow partner agent

    Leverage their expertise and Zillow's premium Showcase listings to get your home seen by more buyers.

    Get started

    List with your own agent

    Get your home in front of millions of buyers by listing it on Zillow.

    Learn how to do it

    Sell it yourself

    Take full control of how buyers see your home on Zillow by listing For Sale by Owner (FSBO).

    List your home

    What's special

    Open floor-planTraditional floor-planExpansive custom kitchenProximity to the beachHigh-end appointmentsAutomatic gatePowder room
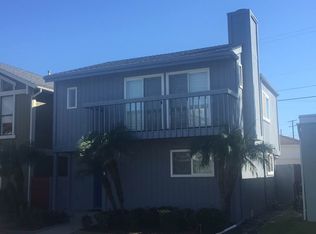
    When you arrive at 526 Longfellow the stresses of everyday life are left far behind. Designed by renowned architect Giovanni Frutaldo, this newly redesigned sophisticated and warm home offers the perfect blend of escape, high-end appointments, beach living and functionality. With 1,723 square feet of living space, this home has 3 sizable bedrooms and 3 ½ bathrooms filled with luxury finishes and details including Italian tile, rain shower in the primary bathroom and custom frameless shower doors. All bedrooms are located on the second floor, each having their own dedicated full bathroom which offers a separation between living and entertaining space. Each bedroom offers amazing closet space with two of the bedrooms having walk-in closets. The first floor offers an open floor-plan with tall ceilings and a powder room perfect for guests. Situated on a 2,486 square foot lot, this home offers a traditional floor-plan which opens to a fully enclosed gated backyard with an automatic gate and natural fence offering privacy and outdoor living space not normally available for homes that have this much proximity to the beach. Every part of this home has been well thought out with details which include electric vehicle outlet in the garage, high-end BBQ station tucked privately in the backyard, as well as washer and dryer station located on the second floor near the bedrooms as well as washer and dryer hookups in the garage perfect for sandy clothing following a day at the beach. The large kitchen includes an expansive custom kitchen boasting Viking appliances with 6-burner gas range, quartz countertops, well-suited for entertaining. Centrally located between both Manhattan Beach and Hermosa Beach piers 526 Longfellow offers proximity to the Strand and beach, North Hermosa shops and restaurants as well as award winning schools. Buyer(s) to verify all information.

    Zillow last checked:

    Listing updated:

    Listed by:

    William Joseph DRE #01934991 310-415-4655,

    Joseph Group,

    Rachel Joseph DRE #01929140 310-956-2996,

    Joseph Group

    Bought with:

    Nicholas Lemcke, DRE #01415042

    Compass

    Source: CRMLS,MLS#: SB23070264MLS LogoOriginating MLS: California Regional MLS

    Facts & features

    Interior

    Bedrooms & bathrooms
    • Bedrooms: 3
    • Bathrooms: 4
    • Full bathrooms: 3
    • 1/2 bathrooms: 1
    • Main level bathrooms: 3
    • Main level bedrooms: 3
    Rooms
    • Room types: Bedroom, Kitchen, Primary Bedroom, Other
    Primary bedroom
    • Features: Primary Suite
    Bedroom
    • Features: All Bedrooms Up
    Bathroom
    • Features: Bathtub, Dual Sinks, Separate Shower, Walk-In Shower
    Kitchen
    • Features: Kitchen Island, Quartz Counters, Stone Counters
    Other
    • Features: Walk-In Closet(s)
    Heating
    • Central
    Cooling
    • Central Air
    Appliances
    • Included: Barbecue, Disposal, Gas Oven, Gas Range, Refrigerator, Range Hood
    • Laundry: Electric Dryer Hookup, Gas Dryer Hookup, Inside, In Garage
    Features
    • Breakfast Bar, Open Floorplan, Quartz Counters, Stone Counters, All Bedrooms Up, Primary Suite, Walk-In Closet(s)
    • Flooring: Wood
    • Has fireplace: Yes
    • Fireplace features: Family Room
    • Common walls with other units/homes: No Common Walls
    Interior area
    • Total interior livable area: 1,723 sqft

    Property

    Parking
    • Total spaces: 4
    • Parking features: Door-Single, Garage
    • Attached garage spaces: 2
    • Carport spaces: 2
    • Covered spaces: 4
    Features
    • Levels: Two
    • Stories: 2
    • Entry location: 1
    • Patio & porch: Patio
    • Exterior features: Rain Gutters
    • Pool features: None
    • Spa features: None
    • Fencing: Stucco Wall,Wood
    • Has view: Yes
    • View description: Neighborhood
    Lot
    • Size: 2,486 Square Feet
    • Features: 0-1 Unit/Acre, Back Yard, Landscaped
    Details
    • Parcel number: 4181002023
    • Zoning: HBR1*
    • Special conditions: Standard

    Construction

    Type & style
    • Home type: SingleFamily
    • Architectural style: Custom,Modern
    • Property subtype: Single Family Residence
    Materials
    • Roof: Metal
    Condition
    • Turnkey
    • New construction: No
    • Year built: 1948

    Utilities & green energy

    • Sewer: Public Sewer
    • Water: Public
    • Utilities for property: Sewer Connected

    Community & HOA

    Community
    • Features: Sidewalks
    • Security: Security Gate, Smoke Detector(s)
    Location
    • Region: Hermosa Beach

    Financial & listing details

    • Price per square foot: $1,663/sqft
    • Tax assessed value: $2,922,300
    • Annual tax amount: $31,668
    • Date on market: 4/27/2023
    • Cumulative days on market: 73 days
    • Listing terms: Cash,Conventional
    • Road surface type: Alley Paved, Paved

    Price history

    DateEventPrice
    8/10/2023Sold$2,865,000-1.2%$1,663/sqft
    Source: CRMLS #SB23070264 Report a problem
    7/11/2023Pending sale$2,899,000$1,683/sqft
    Source: CRMLS #SB23070264 Report a problem
    4/27/2023Listed for sale$2,899,000+70.5%$1,683/sqft
    Source: CRMLS #SB23070264 Report a problem
    8/19/2021Sold$1,700,000+58.1%$987/sqft
    Source: Public Record Report a problem
    3/10/2006Sold$1,075,000$624/sqft
    Source: Public Record Report a problem

    Public tax history

    YearProperty taxesTax assessment
    2025$31,668 +2.6%$2,922,300 +2%
    2024$30,856 +63.9%$2,865,000 +65.2%
    2023$18,826 +1.8%$1,734,000 +2%
    2022$18,489 +24.7%$1,700,000 +25.3%
    2021$14,825 +0.6%$1,357,190 +1%
    2020$14,739 $1,343,274 +2%
    2019$14,739 +5.7%$1,316,936 +2%
    2018$13,943 $1,291,115 +2%
    2017$13,943 +0.7%$1,265,800 +2%
    2016$13,840 +4.4%$1,240,982 +1.5%
    2015$13,256 +4.9%$1,222,342 +2%
    2014$12,635 $1,198,399 +36.2%
    2012-- $880,000
    2011-- $880,000
    2010-- $880,000 -15%
    2009-- $1,035,500 -7.4%
    2008-- $1,118,430 +2%
    2007-- $1,096,500 +410.9%
    2006-- $214,633
    2005-- $214,633 +4%
    2004-- $206,301 +1.9%
    2003-- $202,521 +2%
    2002-- $198,551 +4%
    2000-- $190,843
    Find assessor info on the county website

    Neighborhood: 90254

    Nearby schools

    GreatSchools rating
    Schools provided by the listing agent
    • Elementary: Hermosa View
    • Middle: Hermosa Valley
    • High: Mira Costa

    Source: CRMLS. This data may not be complete. We recommend contacting the local school district to confirm school assignments for this home.

    Get a cash offer in 3 minutes
    Find out how much your home could sell for in as little as 3 minutes with a no-obligation cash offer.
    Estimated market value
    $3,107,400
    Get a cash offer in 3 minutes
    Find out how much your home could sell for in as little as 3 minutes with a no-obligation cash offer.
    Estimated market value
    $3,107,400