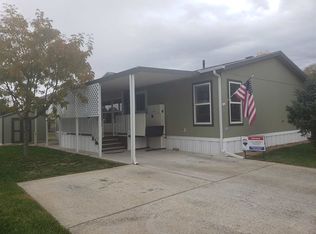
Your new home is beautifully updated with the touch of modern luxury on a large corner lot with established landscaping! The open floor plan and vaulted ceilings create an expansive, inviting living area, and the east-facing covered patio is idyllic for a relaxing evening retreat. The kitchen is the perfect combination of modern chic convenience and functionality, complete with a brand-new smart range, smart refrigerator, and commercial style faucet with pot filler. All new solid wood soft-close cabinets, quartz countertops and matching windowsills throughout. Brand new Aquaguard waterproof, scratch and dent resistant flooring throughout. Completely renovated bathrooms and kitchen with brand-new stainless-steel appliances, high end sinks and faucets, and beautiful modern tile. Owner’s suite features a double shower and his and hers closets. Outside amenities include covered patio, irrigation pump with Rain Bird Smart controller, storage shed, RV parking and RV sewer dump.
Sold for $442,000
$442,000
526 Lorraine Ct, Grand Junction, CO 81504
3beds
2baths
1,473sqft
Single Family Residence
Built in 1997
10,454 Square Feet Lot
$441,800 Zestimate®
$300/sqft
$2,155 Estimated rent
Home value
$441,800
$420,000 - $464,000
$2,155/mo
Zestimate® history
Owner options
List your home for rent
$2,155/mo
Rent Zestimate®
Find your next renter with Zillow Rental Manager. Plus, with online applications, you can quickly screen prospective tenants – for free.
$2,155/mo
Rent Zestimate®
Refinance and save
$2,682/mo
Est. payment
Refinancing to a lower rate could help reduce your monthly payments and save thousands over the life of the loan.
$2,682/mo
Est. payment
Explore your selling options
Work with a Zillow partner agent
Leverage their expertise and Zillow's premium Showcase listings to get your home seen by more buyers.
Get startedList with your own agent
Get your home in front of millions of buyers by listing it on Zillow.
Learn how to do itSell it yourself
Take full control of how buyers see your home on Zillow by listing For Sale by Owner (FSBO).
List your homeWhat's special
Zillow last checked:
Listing updated:
Listed by:
ALANNA THOMPSON 970-201-6191,
CENTURY 21 CAPROCK REAL ESTATE
Bought with:
BEN SLACK
RED COMPASS REALTY
Source: GJARA,MLS#: 20243076
Facts & features
Interior
Bedrooms & bathrooms
- Bedrooms: 3
- Bathrooms: 2
Primary bedroom
- Level: Main
- Dimensions: 14'2"x10'11"
Bedroom 2
- Level: Main
- Dimensions: 14'x10'10"
Bedroom 3
- Level: Main
- Dimensions: 10'6"x10'
Dining room
- Level: Main
- Dimensions: 14'6"x11'6"
Family room
- Dimensions: n/a
Kitchen
- Level: Main
- Dimensions: 11'9"x10'
Laundry
- Level: Main
- Dimensions: 5'5"x3'9"
Living room
- Level: Main
- Dimensions: 15'x18'2"
Other
- Dimensions: n/a
Heating
- Baseboard, Hot Water, Natural Gas
Cooling
- Evaporative Cooling
Appliances
- Included: Dishwasher, Electric Oven, Electric Range, Disposal, Microwave, Refrigerator, Range Hood
- Laundry: Laundry Closet, In Hall, Washer Hookup, Dryer Hookup
Features
- Ceiling Fan(s), Separate/Formal Dining Room, Main Level Primary, Pantry, Vaulted Ceiling(s), Walk-In Closet(s), Walk-In Shower, Window Treatments
- Flooring: Laminate
- Windows: Window Coverings
- Basement: Crawl Space
- Has fireplace: No
- Fireplace features: None
Interior area
- Total structure area: 1,473
- Total interior livable area: 1,473 sqft
Property
Parking
- Total spaces: 2
- Parking features: Attached, Garage, Garage Door Opener, RV Access/Parking
- Attached garage spaces: 2
Accessibility
- Accessibility features: None, Low Threshold Shower
Features
- Levels: One
- Stories: 1
- Patio & porch: Covered, Patio
- Exterior features: Sprinkler/Irrigation, Shed
- Fencing: Privacy,Split Rail
Lot
- Size: 10,454 Square Feet
- Dimensions: 117 ft x 97 ft
- Features: Corner Lot, Sprinklers In Rear, Sprinklers In Front, Landscaped, Mature Trees
Details
- Additional structures: Shed(s)
- Parcel number: 294309374001
- Zoning description: Residential
Construction
Type & style
- Home type: SingleFamily
- Architectural style: Ranch
- Property subtype: Single Family Residence
Materials
- Other, See Remarks, Wood Frame
- Roof: Asphalt,Composition
Condition
- Year built: 1997
- Major remodel year: 2024
Utilities & green energy
- Sewer: Connected
- Water: Public
Community & HOA
Community
- Subdivision: Lorraine Meadow
HOA
- Has HOA: Yes
- Services included: Sprinkler
- HOA fee: $100 annually
Location
- Region: Grand Junction
- Elevation: 4645
Financial & listing details
- Price per square foot: $300/sqft
- Tax assessed value: $376,490
- Annual tax amount: $1,533
- Date on market: 7/8/2024
- Road surface type: Paved
Price history
| Date | Event | Price |
|---|---|---|
| 8/5/2024 | Sold | $442,000-3.4%$300/sqft |
Source: GJARA #20243076 Report a problem | ||
| 7/20/2024 | Pending sale | $457,500$311/sqft |
Source: GJARA #20243076 Report a problem | ||
| 7/9/2024 | Listed for sale | $457,500+120.1%$311/sqft |
Source: GJARA #20243076 Report a problem | ||
| 10/9/2008 | Sold | $207,900+80.6%$141/sqft |
Source: Public Record Report a problem | ||
| 6/19/1997 | Sold | $115,100$78/sqft |
Source: Public Record Report a problem | ||
Public tax history
| Year | Property taxes | Tax assessment |
|---|---|---|
| 2025 | $1,533 +2.6% | $26,540 +16.4% |
| 2024 | $1,495 +14% | $22,810 -3.6% |
| 2023 | $1,312 -0.4% | $23,660 +44.7% |
| 2022 | $1,317 +7.9% | $16,350 -2.8% |
| 2021 | $1,220 | $16,820 +6.1% |
| 2020 | $1,220 +17.6% | $15,850 -0.7% |
| 2019 | $1,038 | $15,960 +24% |
| 2018 | $1,038 +16.1% | $12,870 |
| 2017 | $894 | $12,870 -1.6% |
| 2016 | $894 -1.3% | $13,080 |
| 2015 | $906 -6.9% | $13,080 -7.5% |
| 2014 | $973 | $14,140 |
| 2013 | -- | $14,140 -7% |
| 2012 | $978 | $15,210 |
| 2011 | -- | $15,210 -17.9% |
| 2010 | -- | $18,530 |
| 2009 | -- | $18,530 +18.7% |
| 2008 | $1,019 -10.6% | $15,610 |
| 2007 | $1,140 +18.3% | $15,610 +16.2% |
| 2006 | $964 -9.4% | $13,430 |
| 2005 | $1,063 +19.5% | $13,430 +9.6% |
| 2004 | $890 -14.6% | $12,250 -13.1% |
| 2003 | $1,042 +21.2% | $14,090 +14.7% |
| 2002 | $860 -16% | $12,280 -6% |
| 2001 | $1,023 | $13,070 |
Find assessor info on the county website
Neighborhood: 81504
Nearby homes
- $418,4003 bd2 ba1.5k sqft435 32nd Rd #834, Grand Junction, CO 81504Off Market
- $431,3004 bd2 ba1.7k sqft3031 Red Pear Drive, Grand Junction, CO 81504Off Market
- $243,7003 bd2 ba1.8k sqft674 Strathearn, Junction, CO 81504Off Market
- $385,0003 bd2 ba1.4k sqft3147 Borrow Ct, Grand Junctin, CO 81504Off Market
- $386,6003 bd2 ba1.4k sqft556 Pine, Grand Junction, CO 81504Off Market
- $391,7003 bd2 ba1.3k sqft459 Clark Steet, Grand Junction, CO 81504Off Market
- $--16.03 Acres70 Business Loop #I, Grand Junction, CO 81504Off Market
- $190,1003 bd2 ba1.2k sqft435 32nd Rd #610, Grand Junction, CO 81504Off Market
Nearby schools
GreatSchools rating
- 4/10Fruitvale Elementary SchoolGrades: PK-5Distance: 0.7 mi
- 2/10Grand Mesa Middle SchoolGrades: 6-8Distance: 1.2 mi
- 4/10Central High SchoolGrades: 9-12Distance: 1 mi
Schools provided by the listing agent
- Elementary: Fruitvale
- Middle: Grand Mesa
- High: Central
Source: GJARA. This data may not be complete. We recommend contacting the local school district to confirm school assignments for this home.


Get pre-qualified for a loan
At Zillow Home Loans, we can pre-qualify you in as little as 5 minutes with no impact to your credit score.An equal housing lender. NMLS #10287.
Sell for more on Zillow
Get a Zillow Showcase℠ listing at no additional cost and you could sell for .
$441,800
2% more
+$8,836
With Zillow Showcase(estimated)
$450,636
- Colorado
- Mesa County
- Grand Junction
- 81504
- 526 Lorraine Ct
Nearby cities
Nearby zip codes
Other Grand Junction Topics
