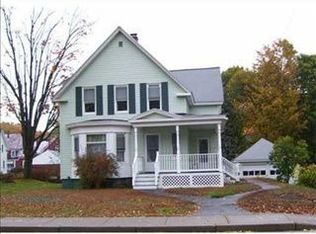
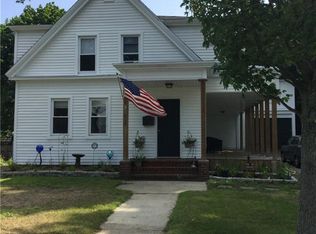
Welcome to 526 Main Street in Springvale, an adorable village outside Sanford, this delightful New Englander-style home offers a blend of historic charm with today's convenience. With easy access to parks, hiking trails, and essential services, this 2,238 square foot home offers a lifestyle tailored for comfort and convenience. Built in 1910, this home has been meticulously maintained by its current owner and boasts gleaming wood flooring, high ceilings, and custom-built cabinets in nearly every room, providing both elegance and functionality. Host gatherings in the home's living areas including a living room, dining room and spacious kitchen and kitchenette, a space that is ready for your ideas to reconfigure into a modern kitchen space and walk-in pantry. The rear of the first level is currently being used as a primary bedroom with bath and can be accessed from the newly built deck with private entrance. This space could be used for your in-home business or a professional office. The home offers a drive-under two-car garage with access to the basement and plenty of off street parking in the rear. Upstairs, you'll find three additional guest bedrooms, each with its unique charm, and a full bath. The second floor also offers access to a walk-up attic space, a versatile canvas awaiting your personal touch. Enjoy time on the wrap-around front porch or in the yard keeping up with your flower gardens, this grand home is ready for your finishing touches.
Closed
Zillow last checked:
Listing updated:
Bought with:
A non PrimeMLS customer
A Non PrimeMLS Office
Source: PrimeMLS,MLS#: 4970807
Price history
| Date | Event | Price |
|---|---|---|
| 11/17/2023 | Sold | $334,500+11.9%$149/sqft |
Source:  PrimeMLS #4970807 Report a problem PrimeMLS #4970807 Report a problem | ||
| 10/16/2023 | Contingent | $299,000$134/sqft |
Source: PrimeMLS #4970807 Report a problem | ||
| 10/15/2023 | Pending sale | $299,000$134/sqft |
Source:  Maine Listings #1572533 Report a problem Maine Listings #1572533 Report a problem | ||
| 10/10/2023 | Price change | $299,000-25.1%$134/sqft |
Source: Maine Listings #1572533 Report a problem | ||
| 9/20/2023 | Listed for sale | $399,000+167.8%$178/sqft |
Source: Maine Listings #1572533 Report a problem | ||
| 6/30/2016 | Sold | $149,000-3.2%$67/sqft |
Source: Maine Listings #1257586 Report a problem | ||
| 5/2/2016 | Pending sale | $154,000$69/sqft |
Source: Keller Williams - Greater Portland #1257586 Report a problem | ||
| 4/8/2016 | Listed for sale | $154,000+28.4%$69/sqft |
Source: Keller Williams Realty #1257586 Report a problem | ||
| 8/10/2013 | Listing removed | $119,900$54/sqft |
Source: CENTURY 21 First Choice Realty #1084857 Report a problem | ||
| 6/14/2013 | Price change | $119,900-6.7%$54/sqft |
Source: CENTURY 21 First Choice Realty #1084857 Report a problem | ||
| 5/16/2013 | Price change | $128,500-6.5%$57/sqft |
Source: CENTURY 21 First Choice Realty #1084857 Report a problem | ||
| 3/28/2013 | Listed for sale | $137,500$61/sqft |
Source: Homepath Report a problem | ||


Get pre-qualified for a loan
At Zillow Home Loans, we can pre-qualify you in as little as 5 minutes with no impact to your credit score.An equal housing lender. NMLS #10287.
