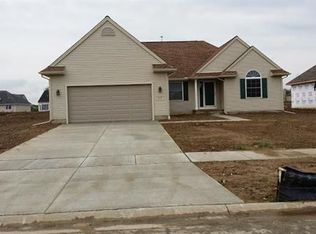
IMMEDIATE OCCUPANCY! landscaped with sprinkler system, includes appliances. Popular Newcastle II Ranch style floor plan offers 2100 square ft. spacious bedrooms formal dining or study on main level, lower level is plumbed for future bath. Includes brick accents on front with address stone, gas fireplace with ceramic and painted mantel, wide trim package, flooring upgrades (wood, tile, carpet, Chelsea plank ash flooring tiled baths, 42 birch colony cabinets with hardware. Granite counter tops in kitchen, recessed lighting double sinks in master bath, 5' soaking tub 4' fiberglass shower. Double egress window in lower level. Call for a complete list of amenities.
This property is not currently displayed as for sale or rent on Zillow. This may be different from what's on other websites or public sources.