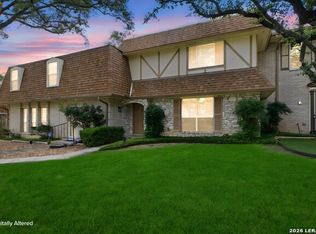
This stunning single story home features many desirable details. Lush landscaping, mature trees, and a beautiful privacy fence catch the attention of those around. With an open floor plan and plenty of natural light, it's no question this home is perfect for entertaining. The kitchen features stainless steel appliances, gas cooking, and solid-wood soft-close cabinetry. These solid-wood custom cabinets continue to the bathroom and laundry room for additional storage. Recessed lighting, hardwood floors, blinds throughout, closet organizers, and an attached garage are some of the many highlights in this home. Walk out to the extensive back yard which features a canopy patio, a storage shed with electricity, and two garden beds. Schools nearby. Minutes away from highways. Must see to appreciate!
House for rent
$1,750/moFees may apply
526 Marchmont Ln, San Antonio, TX 78213
3beds
1,048sqft
Price may not include required fees and charges. Learn more|
Singlefamily
Available now
Cats, small dogs OK
Air conditioner, central air
Dryer connection laundry
Attached garage parking
Central, natural gas, wood
What's special
Open floor planGas cookingRecessed lightingHardwood floorsBlinds throughoutTwo garden bedsPlenty of natural light
- 47 days |
- -- |
- -- |
Zillow last checked:
Listing updated:
Travel times

Let’s turn your rent into credit progress
Build credit history with every on-time payment and get credit for the payment you’re already making.
Facts & features
Interior
Bedrooms & bathrooms
- Bedrooms: 3
- Bathrooms: 1
- Full bathrooms: 1
Heating
- Central, Natural Gas, Wood
Cooling
- Air Conditioner, Central Air
Appliances
- Included: Dishwasher, Garbage Disposal, Gas Water Heater, Refrigerator, Stove, Stove/Range
- Laundry: Dryer Connection, Hookups, Laundry Room, Main Level, Washer Hookup
Features
- All Bedrooms Downstairs, Cable TV Available, Ceiling Fan(s), Chandelier, Custom Cabinets, High Speed Internet, One Living Area, Open Floorplan, Programmable Thermostat, Secondary Bedroom Down, Utility Room Inside
- Flooring: Ceramic, Slate, Wood
Interior area
- Total interior livable area: 1,048 sqft
Property
Parking
- Parking features: Attached, Garage
- Has attached garage: Yes
- Details: Contact manager
Features
- Stories: 1
- Patio & porch: Contact manager
- Exterior features: Contact manager
- Pool features: Contact manager
Details
- Additional structures: Contact manager
- Parcel number: 470279
- Other equipment: Contact manager
Construction
Type & style
- Home type: SingleFamily
- Architectural style: Ranch Rambler
- Property subtype: SingleFamily
Materials
- Roof: Composition
Condition
- Year built: 1954
Utilities & green energy
- Utilities for property: Cable Connected
Community & HOA
Community
- Features: Contact manager
HOA
- Amenities included: Contact manager
Location
- Region: San Antonio
Financial & listing details
- Lease term: Max # of Months (12),Min # of Months (12)
Nearby apartments for rent

Price history
| Date | Event | Price |
|---|---|---|
| 8/1/2026 | Price change | $1,750-2.8%$2/sqft |
Source: LERA MLS #1994192 Report a problem | ||
| 6/23/2026 | Listed for rent | $1,800$2/sqft |
Source: LERA MLS #1994192 Report a problem | ||
| 11/24/2024 | Listing removed | $1,800$2/sqft |
Source: LERA MLS #1819972 Report a problem | ||
| 10/31/2024 | Listed for rent | $1,800$2/sqft |
Source: LERA MLS #1819972 Report a problem | ||
| 7/29/2022 | Sold | -- |
Source:  LERA MLS #1616286 Report a problem LERA MLS #1616286 Report a problem | ||
| 7/18/2022 | Pending sale | $199,990$191/sqft |
Source: LERA MLS #1616286 Report a problem | ||
| 6/24/2022 | Listing removed | -- |
Source: LERA MLS #1616286 Report a problem | ||
| 6/21/2022 | Listed for sale | $199,990$191/sqft |
Source: LERA MLS #1616286 Report a problem | ||
Neighborhood: North Central
Nearby schools
GreatSchools rating
- 7/10Olmos Elementary SchoolGrades: PK-5Distance: 0.3 mi
- 4/10Nimitz Middle SchoolGrades: 6-8Distance: 0.9 mi
- 3/10Legacy of Educational Excellence High SchoolGrades: 9-12Distance: 0.8 mi