Stunning home on almost 4 acres BRAND NEW ROOF NEW POOL installed 6/6 updated laundry updated paint lots of new upgrades, Custom hand rails Gleaming hardwood floors just to name a few features of this beautiful well-maintained home. This home boast of three bedrooms two baths on the main floor also offers an Inlaw suite in the finished basement with one bedroom, separate living room, separate bath Garage space(Garage Space that is unfinished is appox. 800 to 900 more sq feet of living space if desired making this home almost(+--) 4000 sq ft) all on a park like sitting if you’re missing out on this home, you’re missing out give us a call today to take a tour.
Closed
$475,000
526 Margaret Cir, McMinnville, TN 37110
4beds
3,105sqft
Single Family Residence, Residential
Built in 1978
3.37 Acres Lot
$492,100 Zestimate®
$153/sqft
$2,383 Estimated rent
Home value
$492,100
Estimated sales range
Not available
$2,383/mo
Zestimate® history
Owner options
List your home for rent
$2,383/mo
Rent Zestimate®
Find your next renter with Zillow Rental Manager. Plus, with online applications, you can quickly screen prospective tenants – for free.
$2,383/mo
Rent Zestimate®
Refinance and save
$2,766/mo
Est. payment
Refinancing to a lower rate could help reduce your monthly payments and save thousands over the life of the loan.
$2,766/mo
Est. payment
Explore your selling options
Work with a Zillow partner agent
Leverage their expertise and Zillow's premium Showcase listings to get your home seen by more buyers.
Get startedList with your own agent
Get your home in front of millions of buyers by listing it on Zillow.
Learn how to do itSell it yourself
Take full control of how buyers see your home on Zillow by listing For Sale by Owner (FSBO).
List your homeWhat's special
Garage spaceNew poolInlaw suiteUpdated paintBrand new roofCustom hand railsSeparate bath
Zillow last checked:
Listing updated:
Listed by:
Leah Michelle Edwards 931-212-4559,
The Wingate Group LLC
Bought with:
Hannah Monilaw, 330188
Better Homes & Gardens Real Estate Heritage Group
Victoria Monilaw, 362773
Better Homes & Gardens Real Estate Heritage Group
Source: RealTracs MLS as distributed by MLS GRID,MLS#: 2905400
Facts & features
Interior
Bedrooms & bathrooms
- Bedrooms: 4
- Bathrooms: 3
- Full bathrooms: 3
- Main level bedrooms: 4
Heating
- Central
Cooling
- Central Air
Appliances
- Included: Oven
Features
- Ceiling Fan(s), Entrance Foyer, In-Law Floorplan
- Flooring: Carpet, Wood
- Basement: Full,Apartment
- Fireplace features: Family Room
Interior area
- Total structure area: 3,105
- Total interior livable area: 3,105 sqft
- Finished area above ground: 3,105
Property
Parking
- Total spaces: 1
- Parking features: Basement
- Attached garage spaces: 1
Features
- Levels: One
- Stories: 1
- Has private pool: Yes
- Pool features: Above Ground
Lot
- Size: 3.37 Acres
Details
- Parcel number: 041 08007 000
- Special conditions: Standard
Construction
Type & style
- Home type: SingleFamily
- Architectural style: Ranch
- Property subtype: Single Family Residence, Residential
Materials
- Brick
- Roof: Shingle
Condition
- New construction: No
- Year built: 1978
Utilities & green energy
- Sewer: Septic Tank
- Water: Private
- Utilities for property: Water Available
Community & HOA
Community
- Subdivision: Charles Creek Est
HOA
- Has HOA: No
Location
- Region: Mcminnville
Financial & listing details
- Price per square foot: $153/sqft
- Tax assessed value: $358,700
- Annual tax amount: $960
- Date on market: 6/6/2025
Price history
| Date | Event | Price |
|---|---|---|
| 11/14/2025 | Sold | $475,000-2%$153/sqft |
Source:  RealTracs MLS as distributed by MLS GRID #2905400 Report a problem RealTracs MLS as distributed by MLS GRID #2905400 Report a problem | ||
| 10/16/2025 | Contingent | $484,900$156/sqft |
Source: RealTracs MLS as distributed by MLS GRID #2905400 Report a problem | ||
| 8/14/2025 | Price change | $484,900-0.8%$156/sqft |
Source: RealTracs MLS as distributed by MLS GRID #2905400 Report a problem | ||
| 6/7/2025 | Listed for sale | $489,000$157/sqft |
Source: RealTracs MLS as distributed by MLS GRID #2905400 Report a problem | ||
| 6/1/2025 | Listing removed | $489,000$157/sqft |
Source: RealTracs MLS as distributed by MLS GRID #2761099 Report a problem | ||
| 4/20/2025 | Price change | $489,000-2.2%$157/sqft |
Source: RealTracs MLS as distributed by MLS GRID #2761099 Report a problem | ||
| 3/23/2025 | Price change | $499,900-2%$161/sqft |
Source: RealTracs MLS as distributed by MLS GRID #2761099 Report a problem | ||
| 1/17/2025 | Price change | $509,900-3.6%$164/sqft |
Source: RealTracs MLS as distributed by MLS GRID #2761099 Report a problem | ||
| 11/19/2024 | Listed for sale | $529,000+252.7%$170/sqft |
Source: RealTracs MLS as distributed by MLS GRID #2761099 Report a problem | ||
| 2/21/2008 | Sold | $150,000+36.4%$48/sqft |
Source: Public Record Report a problem | ||
| 2/9/1996 | Sold | $110,000$35/sqft |
Source: Public Record Report a problem | ||
Public tax history
| Year | Property taxes | Tax assessment |
|---|---|---|
| 2025 | $1,084 +13% | $89,675 +83.9% |
| 2024 | $960 | $48,775 |
| 2023 | $960 | $48,775 |
| 2022 | $960 | $48,775 |
| 2021 | $960 +1% | $48,775 +1% |
| 2020 | $950 +7.8% | $48,300 +23.1% |
| 2019 | $882 +14.3% | $39,250 |
| 2018 | $772 0% | $39,250 |
| 2017 | $772 +0% | $39,250 |
| 2016 | $772 -1.5% | $39,250 |
| 2015 | $783 +0.7% | $39,250 |
| 2014 | $778 | $39,250 +0.7% |
| 2013 | $778 -0.2% | $38,967 |
| 2012 | $779 +0.2% | $38,967 |
| 2011 | $778 | $38,967 |
| 2010 | -- | $38,967 |
| 2009 | -- | $38,967 +15% |
| 2008 | $783 +16.6% | $33,886 +16.6% |
| 2007 | $671 | $29,068 |
| 2006 | $671 | $29,068 |
| 2005 | $671 | $29,068 |
| 2004 | $671 | $29,068 +6.2% |
| 2001 | -- | $27,381 -75% |
| 2000 | -- | $109,524 |
Find assessor info on the county website
Neighborhood: 37110
Nearby homes
- $349,8004 bd3 ba2.2k sqft434 Margaret Cir, McMinnville, TN 37110Off Market

- $370,3003 bd2 ba2.1k sqft541 Margaret Cir, McMinnville, TN 37110Off Market
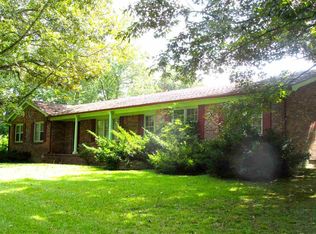
- $475,0005 bd3 ba3.6k sqft600 Margaret Cir, McMinnville, TN 37110Sold

- $364,8004 bd2 ba3.2k sqft475 Margaret Cir, McMinnville, TN 37110Off Market

- $784,9004 bd4 ba2.7k sqft560 Margaret Cir, McMinnville, TN 37110Sold
- $340,300-- bd2 ba2k sqft97 Katie Ln, McMinnville, TN 37110Off Market
- $349,8003 bd3 ba3k sqft346 Margaret Cir, McMinnville, TN 37110Off Market
- $400,0003 bd2 ba1.5k sqft417 Margaret Cir, McMinnville, TN 37110Sold
Nearby schools
GreatSchools rating
- 4/10West Elementary SchoolGrades: PK-5Distance: 3.1 mi
- 4/10Warren County Middle SchoolGrades: 6-8Distance: 3.3 mi
- 5/10Warren County High SchoolGrades: 9-12Distance: 6.2 mi
Schools provided by the listing agent
- Elementary: Dibrell Elementary
- Middle: Dibrell Elementary
- High: Warren County High School
Source: RealTracs MLS as distributed by MLS GRID. This data may not be complete. We recommend contacting the local school district to confirm school assignments for this home.


Get pre-qualified for a loan
At Zillow Home Loans, we can pre-qualify you in as little as 5 minutes with no impact to your credit score.An equal housing lender. NMLS #10287.
- Tennessee
- Warren County
- McMinnville
- 37110
- 526 Margaret Cir
Nearby cities
Nearby zip codes
Other McMinnville Topics
