**OFFER DEADLINE Monday, September 16th at 12:00pm. Seller reserves the right to accept an offer prior to the deadline. Offers will be reviewed and responded to by Tuesday, September 17th.** Welcome to 526 Mark Ln, a delightful 4-bedroom, 1.5-bathroom single-family home nestled in the heart of King of Prussia. This traditional home offers a spacious and functional layout, ideal for both relaxation and entertaining. Key Features: 4 Bedrooms: Plenty of room for family, guests, or even a home office. The attic serves as a versatile bonus bedroom, located on its own floor, perfect for additional privacy or flexible use, such as a playroom, home gym, or studio. 1.5 Bathrooms: A full bath on the main living level and a convenient half bath in the finished basement, offering additional comfort and convenience. Timeless and durable hardwood flooring runs throughout much of the home, adding both warmth and charm. The traditional floor plan allows for ample natural light to flood the living spaces, creating a bright and welcoming environment. Cozy up in the colder months with the fully functional wood-burning stove, an excellent and efficient heat source that adds rustic character to the home. Offering additional living space, the finished basement includes a half bath and can be transformed into a recreation room, media room, or home office. A long driveway provides ample parking, complemented by a 2-car carport for added protection. The expansive fenced in backyard is perfect for outdoor gatherings, gardening, or simply enjoying a peaceful afternoon. Located in a highly sought-after neighborhood in King of Prussia, this home offers convenient access to shopping, dining, and major highways, while also being in close proximity to local parks and schools. Don't miss the opportunity to make this charming property your new home!
Sold for $404,750
$404,750
526 Mark Ln, King Of Prussia, PA 19406
4beds
2,521sqft
Single Family Residence
Built in 1956
0.25 Acres Lot
$523,300 Zestimate®
$161/sqft
$3,786 Estimated rent
Home value
$523,300
$487,000 - $570,000
$3,786/mo
Zestimate® history
Owner options
List your home for rent
$3,786/mo
Rent Zestimate®
Find your next renter with Zillow Rental Manager. Plus, with online applications, you can quickly screen prospective tenants – for free.
$3,786/mo
Rent Zestimate®
Refinance and save
$2,589/mo
Est. payment
Refinancing to a lower rate could help reduce your monthly payments and save thousands over the life of the loan.
$2,589/mo
Est. payment
Explore your selling options
Work with a Zillow partner agent
Leverage their expertise and Zillow's premium Showcase listings to get your home seen by more buyers.
Get startedList with your own agent
Get your home in front of millions of buyers by listing it on Zillow.
Learn how to do itSell it yourself
Take full control of how buyers see your home on Zillow by listing For Sale by Owner (FSBO).
List your homeWhat's special
Zillow last checked:
Listing updated:
Listed by:
William Holder 484-744-4053,
RE/MAX Classic,
Listing Team: The William Holder Realty Team, Co-Listing Agent: Nick Repine 610-888-2646,
RE/MAX Classic
Bought with:
William Holder, 2077526
RE/MAX Classic
Nick Repine, RS365937
RE/MAX Classic
Source: Bright MLS,MLS#: PAMC2116082
Facts & features
Interior
Bedrooms & bathrooms
- Bedrooms: 4
- Bathrooms: 2
- Full bathrooms: 1
- 1/2 bathrooms: 1
Heating
- Heat Pump, Oil
Cooling
- None, Electric
Appliances
- Included: Dishwasher, Microwave, Dryer, Washer, Cooktop, Refrigerator, Water Heater
- Laundry: In Basement
Features
- Ceiling Fan(s), Dining Area
- Flooring: Wood, Vinyl, Tile/Brick
- Basement: Partially Finished
- Number of fireplaces: 2
- Fireplace features: Brick, Stone
Interior area
- Total structure area: 2,521
- Total interior livable area: 2,521 sqft
- Finished area above ground: 2,521
Property
Parking
- Total spaces: 3
- Parking features: Driveway, Attached Carport
- Carport spaces: 3
- Has uncovered spaces: Yes
Accessibility
- Accessibility features: None
Features
- Levels: Multi/Split,Two
- Stories: 2
- Patio & porch: Patio
- Pool features: None
Lot
- Size: 0.25 Acres
- Features: Level
Details
- Additional structures: Above Grade
- Parcel number: 580013369001
- Zoning: RES
- Special conditions: Standard
Construction
Type & style
- Home type: SingleFamily
- Architectural style: Traditional
- Property subtype: Single Family Residence
Materials
- Stucco, Stone
- Foundation: Concrete Perimeter
- Roof: Pitched
Condition
- Excellent,Very Good,Good,Average
- New construction: No
- Year built: 1956
Utilities & green energy
- Electric: 100 Amp Service
- Sewer: Public Sewer
- Water: Public
Community & HOA
Community
- Security: Security System
- Subdivision: None Available
HOA
- Has HOA: No
Location
- Region: King Of Prussia
- Municipality: UPPER MERION TWP
Financial & listing details
- Price per square foot: $161/sqft
- Tax assessed value: $8,200
- Annual tax amount: $1,850
- Date on market: 9/12/2024
- Listing agreement: Exclusive Right To Sell
- Listing terms: Conventional,VA Loan,FHA,Cash
- Ownership: Fee Simple
Price history
| Date | Event | Price |
|---|---|---|
| 10/18/2024 | Sold | $404,750-4.8%$161/sqft |
Source:  Bright MLS #PAMC2116082 Report a problem Bright MLS #PAMC2116082 Report a problem | ||
| 9/14/2024 | Contingent | $425,000$169/sqft |
Source: Bright MLS #PAMC2116082 Report a problem | ||
| 9/12/2024 | Listed for sale | $425,000+161.5%$169/sqft |
Source: Bright MLS #PAMC2116082 Report a problem | ||
| 11/29/1996 | Sold | $162,500$64/sqft |
Source: Public Record Report a problem | ||
Public tax history
| Year | Property taxes | Tax assessment |
|---|---|---|
| 2025 | $4,865 +6.9% | $150,340 |
| 2024 | $4,550 | $150,340 |
| 2023 | $4,550 +6.4% | $150,340 |
| 2022 | $4,278 +3.2% | $150,340 |
| 2021 | $4,145 +2.2% | $150,340 |
| 2020 | $4,056 +4.2% | $150,340 |
| 2019 | $3,894 +1.8% | $150,340 |
| 2018 | $3,825 +3.5% | $150,340 |
| 2017 | $3,695 | $150,340 |
| 2016 | $3,695 +3.8% | $150,340 |
| 2015 | $3,559 +1.6% | $150,340 |
| 2014 | $3,504 +2.2% | $150,340 |
| 2013 | $3,428 +1.3% | $150,340 |
| 2012 | $3,383 +8.3% | $150,340 |
| 2011 | $3,125 +3.8% | $150,340 |
| 2010 | $3,010 +3.1% | $150,340 |
| 2009 | $2,920 +2.9% | $150,340 |
| 2008 | $2,837 +3.1% | -- |
| 2007 | $2,753 +4.2% | -- |
| 2006 | $2,643 +8.5% | -- |
| 2005 | $2,437 +4.6% | -- |
| 2004 | $2,329 +4.3% | -- |
| 2003 | $2,234 +2.3% | -- |
| 2002 | $2,184 +4.3% | -- |
| 2000 | $2,094 +3.4% | -- |
| 1999 | $2,025 | -- |
Find assessor info on the county website
Neighborhood: 19406
Nearby homes
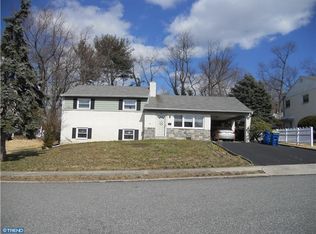
- $491,1003 bd1 ba2k sqft520 Mark Ln, King Of Prussia, PA 19406Off Market
- $499,6003 bd1 ba2.3k sqft532 Mark Ln, King Of Prussia, PA 19406Off Market
- $604,6004 bd3 ba2.5k sqft531 Hansen Rd, King Of Prussia, PA 19406Off Market
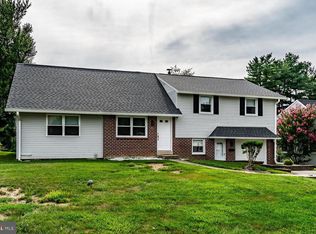
- $419,4003 bd1 ba1.7k sqft527 Hansen Rd, King Of Prussia, PA 19406Off Market
- $566,9003 bd1 ba2.2k sqft527 Mark Ln, King Of Prussia, PA 19406Off Market
- $559,7003 bd1 ba2.2k sqft514 Mark Ln, King Of Prussia, PA 19406Off Market
- $593,9005 bd2 ba2.5k sqft535 Hansen Rd, King Of Prussia, PA 19406Off Market
- $493,2004 bd2 ba2.3k sqft523 Hansen Rd, King Of Prussia, PA 19406Off Market
Nearby schools
GreatSchools rating
- 8/10Candlebrook El SchoolGrades: K-4Distance: 0.5 mi
- 6/10Upper Merion Middle SchoolGrades: 5-8Distance: 0.6 mi
- 7/10Upper Merion High SchoolGrades: 9-12Distance: 0.5 mi
Schools provided by the listing agent
- High: Upper Merion
- District: Upper Merion Area
Source: Bright MLS. This data may not be complete. We recommend contacting the local school district to confirm school assignments for this home.
Get a cash offer in 3 minutes
Find out how much your home could sell for in as little as 3 minutes with a no-obligation cash offer.
Estimated market value
$523,300
Get a cash offer in 3 minutes
Find out how much your home could sell for in as little as 3 minutes with a no-obligation cash offer.
Estimated market value
$523,300
Nearby cities
Nearby zip codes
Other King of Prussia Topics
