Welcome home to this beautifully updated Cape Cod in the heart of Lyndon. Blending timeless character with thoughtful updates, this move in ready home offers a flexible floor plan, stylish finishes, and an unbeatable location close to shopping, dining, parks, and everyday conveniences. Inside, you'll find hardwood flooring, abundant natural light, and a warm, inviting atmosphere throughout. The updated kitchen features modern cabinetry, attractive countertops, and updated appliances, creating a functional and stylish space for both everyday living and entertaining. The renovated bathroom offers updated fixtures and a fresh, clean design. The home features three bedrooms, including two conveniently located on the first floor. Upstairs, you'll find two additional versatile rooms that can easily serve as a third and fourth bedroom, home office, nursery, hobby space, or even a spacious walk in closet, allowing you to customize the layout to fit your needs. First floor laundry adds even more convenience to daily life. Recent exterior improvements include a new carport with an attached storage shed, providing additional covered parking and storage space. Garden enthusiasts will appreciate the raised garden beds, ready for flowers, vegetables, or your favorite seasonal plantings. Enjoy the spacious, fully fenced backyard, perfect for summer cookouts, pets, gardening, or simply relaxing outdoors. The patio creates a wonderful space for entertaining while enjoying the privacy of your own backyard retreat. Located in the desirable Warwick Village neighborhood and just moments from Warwick Park, this charming home offers the perfect combination of comfort, flexibility, updates, and location. Enjoy easy access to park amenities including basketball and pickleball courts, playgrounds, green space, and walking paths, making it easy to stay active and connected to the community. Don't miss your opportunity to make this Lyndon gem your next home.
Sold for $270,000
$270,000
526 Marquette Dr, Louisville, KY 40222
3beds
1,275sqft
Single Family Residence
Built in 1948
7,840 Square Feet Lot
$268,600 Zestimate®
$212/sqft
$1,851 Estimated rent
Home value
$268,600
$255,000 - $282,000
$1,851/mo
Zestimate® history
Owner options
List your home for rent
$1,851/mo
Rent Zestimate®
Find your next renter with Zillow Rental Manager. Plus, with online applications, you can quickly screen prospective tenants – for free.
$1,851/mo
Rent Zestimate®
Refinance and save
$1,706/mo
Est. payment
Refinancing to a lower rate could help reduce your monthly payments and save thousands over the life of the loan.
$1,706/mo
Est. payment
Explore your selling options
Work with a Zillow partner agent
Leverage their expertise and Zillow's premium Showcase listings to get your home seen by more buyers.
Get startedList with your own agent
Get your home in front of millions of buyers by listing it on Zillow.
Learn how to do itSell it yourself
Take full control of how buyers see your home on Zillow by listing For Sale by Owner (FSBO).
List your homeWhat's special
Zillow last checked:
Listing updated:
Listed by:
Teresa Wallace 502-777-8787,
RE/MAX Premier Properties
Bought with:
Katy C Spalding, 260004
Six Degrees Real Estate, LLC
Source: Metro Search Inc. LLC DBA Apex MLS,MLS#: 1720320
Facts & features
Interior
Bedrooms & bathrooms
- Bedrooms: 3
- Bathrooms: 1
- Full bathrooms: 1
Bedroom
- Level: First
Bedroom
- Level: First
Bedroom
- Level: Second
Bedroom
- Level: Second
Full bathroom
- Level: First
Kitchen
- Description: Eat in Kitchen
- Level: First
Laundry
- Level: First
Living room
- Level: First
Heating
- Electric, Natural Gas
Cooling
- Central Air
Features
- Basement: None
- Has fireplace: No
Interior area
- Total structure area: 1,275
- Total interior livable area: 1,275 sqft
- Finished area above ground: 1,275
- Finished area below ground: 0
Property
Parking
- Total spaces: 1
- Parking features: Off Street, Driveway
- Carport spaces: 1
- Has uncovered spaces: Yes
Features
- Stories: 2
- Patio & porch: Patio
- Fencing: Full,Wood,Chain Link
Lot
- Size: 7,840 Square Feet
- Features: Level
Details
- Parcel number: 21034200500009
Construction
Type & style
- Home type: SingleFamily
- Architectural style: Cape Cod
- Property subtype: Single Family Residence
Materials
- Vinyl Siding
- Foundation: Crawl Space
- Roof: Shingle
Condition
- Year built: 1948
Utilities & green energy
- Sewer: Public Sewer
- Water: Public
- Utilities for property: Electricity Connected, Natural Gas Connected
Community & HOA
Community
- Subdivision: Warwick Village
HOA
- Has HOA: No
Location
- Region: Louisville
Financial & listing details
- Price per square foot: $212/sqft
- Tax assessed value: $249,500
- Annual tax amount: $2,809
- Date on market: 6/12/2026
- Electric utility on property: Yes
Price history
| Date | Event | Price |
|---|---|---|
| 7/14/2026 | Sold | $270,000+1.9%$212/sqft |
Source:  Metro Search Inc. LLC DBA Apex MLS #1720320 Report a problem Metro Search Inc. LLC DBA Apex MLS #1720320 Report a problem | ||
| 6/15/2026 | Pending sale | $264,900$208/sqft |
Source: Metro Search Inc. LLC DBA Apex MLS #1720320 Report a problem | ||
| 6/12/2026 | Listed for sale | $264,900+6.2%$208/sqft |
Source: Metro Search Inc. LLC DBA Apex MLS #1720320 Report a problem | ||
| 6/30/2023 | Sold | $249,500$196/sqft |
Source: Metro Search Inc. LLC DBA Apex MLS #1637948 Report a problem | ||
| 6/19/2023 | Pending sale | $249,500$196/sqft |
Source: Metro Search Inc. LLC DBA Apex MLS #1637948 Report a problem | ||
| 6/5/2023 | Contingent | $249,500$196/sqft |
Source: Metro Search Inc. LLC DBA Apex MLS #1637948 Report a problem | ||
| 6/3/2023 | Listed for sale | $249,500+50.3%$196/sqft |
Source: Metro Search Inc. LLC DBA Apex MLS #1637948 Report a problem | ||
| 9/12/2017 | Sold | $166,000-2.4%$130/sqft |
Source: Public Record Report a problem | ||
| 7/5/2017 | Price change | $170,000-2.9%$133/sqft |
Source: RE/MAX Properties East #1479075 Report a problem | ||
| 6/23/2017 | Listed for sale | $175,000$137/sqft |
Source: RE/MAX Properties East #1479075 Report a problem | ||
Public tax history
| Year | Property taxes | Tax assessment |
|---|---|---|
| 2025 | $2,809 +1% | $249,500 |
| 2024 | $2,782 +36.2% | $249,500 +40.2% |
| 2023 | $2,043 -0.3% | $177,970 |
| 2022 | $2,050 -0.8% | $177,970 +7.2% |
| 2021 | $2,067 +7.6% | $166,000 |
| 2020 | $1,921 | $166,000 |
| 2019 | $1,921 +3.3% | $166,000 |
| 2018 | $1,860 | $166,000 +66.5% |
| 2017 | $1,860 +140.2% | $99,670 +28.7% |
| 2013 | $774 | $77,430 |
| 2011 | $774 | $77,430 |
| 2010 | $774 | $77,430 |
| 2009 | $774 | $77,430 +5.5% |
| 2007 | -- | $73,390 |
| 2006 | -- | $73,390 |
| 2005 | -- | $73,390 -1.4% |
| 2004 | -- | $74,400 |
Find assessor info on the county website
Neighborhood: Saint Matthews
Nearby homes
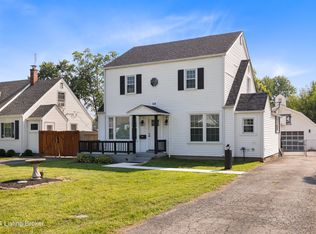
- $310,0003 bd2 ba1.6k sqft528 Marquette Dr, Louisville, KY 40222Sold
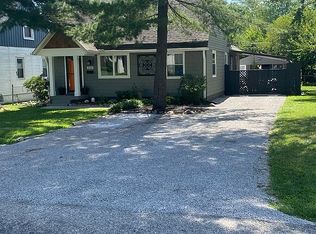
- $293,2005 bd2 ba1.7k sqft524 Marquette Dr, Louisville, KY 40222Off Market
- $255,0003 bd1 ba1.2k sqft530 Marquette Dr, Louisville, KY 40222Sold

- $242,100-- bd1 ba1.1k sqft522 Marquette Dr, Louisville, KY 40222Off Market
- $212,700-- bd1 ba1.1k sqft532 Marquette Dr, Louisville, KY 40222Off Market
- $207,9002 bd1 ba1k sqft520 Marquette Dr, Louisville, KY 40222Off Market
- $232,0003 bd1 ba1.1k sqft527 Harris Pl, Louisville, KY 40222Sold
- $160,000-- bd1 ba1.1k sqft527 Marquette Dr, Louisville, KY 40222Sold
Nearby schools
GreatSchools rating
- 6/10Lowe Elementary SchoolGrades: K-5Distance: 1.6 mi
- 4/10Westport Middle SchoolGrades: 6-8Distance: 1.7 mi
- 1/10Waggener High SchoolGrades: 9-12Distance: 1.3 mi


Get pre-qualified for a loan
At Zillow Home Loans, we can pre-qualify you in as little as 5 minutes with no impact to your credit score.An equal housing lender. NMLS #10287.
Sell for more on Zillow
Get a Zillow Showcase℠ listing at no additional cost and you could sell for .
$268,600
2% more
+$5,372
With Zillow Showcase(estimated)
$273,972
- Kentucky
- Jefferson County
- Louisville
- 40222
- Saint Matthews
- 526 Marquette Dr
Nearby cities
Nearby neighborhoods
Nearby zip codes
Other Louisville Topics
