Skip main navigation
Sold for $425,000
  • $425,000

    526 Martin Dr, Versailles, KY 40383

    4beds
    2,331sqft
    Single Family Residence
    Built in 1997
    10,454 Square Feet Lot
    $442,400 Zestimate®
    $182/sqft
    $2,383 Estimated rent

    Home value

    $442,400

    Estimated sales range

    Not available

    $2,383/mo

    Zestimate® history
    Loading
    Loading...

    Owner options

    List your home for rent

    $2,383/mo

    Rent Zestimate®

    Find your next renter with Zillow Rental Manager. Plus, with online applications, you can quickly screen prospective tenants – for free.

    Learn more

    $2,383/mo

    Rent Zestimate®

    Refinance and save

    $2,567/mo

    Est. payment

    Refinancing to a lower rate could help reduce your monthly payments and save thousands over the life of the loan.

    See today's rates

    $2,567/mo

    Est. payment

    Explore your selling options

    Work with a Zillow partner agent

    Leverage their expertise and Zillow's premium Showcase listings to get your home seen by more buyers.

    Get started

    List with your own agent

    Get your home in front of millions of buyers by listing it on Zillow.

    Learn how to do it

    Sell it yourself

    Take full control of how buyers see your home on Zillow by listing For Sale by Owner (FSBO).

    List your home

    What's special

    Cozy living spaceStylish lvl flooringInvisible fencePeaceful cul-de-sacSpacious kitchenNatural stone kitchen countertopsMulti-tiered deck
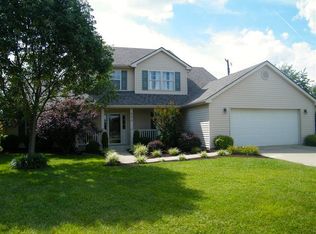
    Nestled on a peaceful cul-de-sac, this well-maintained home is ready to welcome its next owners. With four bedrooms and two and a half baths, it offers plenty of space to fit your needs. The spacious kitchen flows seamlessly into the family room, creating the perfect gathering spot. Flexible living areas provide options—a formal dining room currently serves as a play area, while another room could be a cozy living space or a home office. Step outside to enjoy the multi-tiered deck, ideal for relaxing or entertaining. Updates include natural stone kitchen countertops, stylish LVL flooring on the main level, and tile in the primary bathroom. Includes 9 wired speakers (5 inside, 4 on decks) and AV receiver. Invisible fence circles the whole yard. Conveniently located near shopping, dining, an elementary school, BG Parkway, and Lexington. For added peace of mind, a one-year home warranty is included, and a recent home inspection—along with any completed repairs—is available. Come see all this wonderful home has to offer!

    Zillow last checked:

    Listing updated:

    Listed by:

    David W Humes 859-983-7999,

    Christies International Real Estate Bluegrass,

    Dicksie M Ward 859-351-1265,

    Christies International Real Estate Bluegrass

    Bought with:

    Anne Huber, 186164

    Indigo & Co

    Source: Imagine MLS,MLS#: 25003087MLS Logo

    Facts & features

    Interior

    Bedrooms & bathrooms
    • Bedrooms: 4
    • Bathrooms: 3
    • Full bathrooms: 2
    • 1/2 bathrooms: 1
    Primary bedroom
    • Level: Second
    Bedroom 1
    • Level: Second
    Bedroom 2
    • Level: Second
    Bedroom 3
    • Level: Second
    Bathroom 1
    • Description: Full Bath
    • Level: Second
    Bathroom 2
    • Description: Full Bath
    • Level: Second
    Bathroom 3
    • Description: Half Bath
    • Level: First
    Dining room
    • Level: First
    Dining room
    • Level: First
    Family room
    • Level: First
    Family room
    • Level: First
    Foyer
    • Level: First
    Foyer
    • Level: First
    Kitchen
    • Level: First
    Living room
    • Level: First
    Living room
    • Level: First
    Heating
    • Forced Air, Humidity Control, Natural Gas
    Cooling
    • Electric
    Appliances
    • Included: Disposal, Dishwasher, Microwave, Refrigerator, Range
    • Laundry: Electric Dryer Hookup, Washer Hookup
    Features
    • Entrance Foyer, Eat-in Kitchen, Walk-In Closet(s), Ceiling Fan(s), Soaking Tub
    • Flooring: Carpet, Laminate, Vinyl
    • Windows: Insulated Windows, Blinds, Screens
    • Has basement: No
    • Has fireplace: No
    Interior area
    • Total structure area: 2,331
    • Total interior livable area: 2,331 sqft
    • Finished area above ground: 2,331
    • Finished area below ground: 0

    Property

    Parking
    • Total spaces: 2
    • Parking features: Attached Garage, Driveway
    • Garage spaces: 2
    • Has uncovered spaces: Yes
    Features
    • Levels: Two
    • Patio & porch: Deck
    • Fencing: Invisible
    • Has view: Yes
    • View description: Suburban
    Lot
    • Size: 10,454 Square Feet
    Details
    • Parcel number: 30902900700

    Construction

    Type & style
    • Home type: SingleFamily
    • Property subtype: Single Family Residence
    Materials
    • Vinyl Siding
    • Foundation: Slab
    • Roof: Shingle
    Condition
    • New construction: No
    • Year built: 1997

    Utilities & green energy

    • Sewer: Public Sewer
    • Water: Public
    • Utilities for property: Electricity Connected, Natural Gas Connected, Sewer Connected, Water Connected

    Community & HOA

    Community
    • Subdivision: Eagle Crest
    Location
    • Region: Versailles

    Financial & listing details

    • Price per square foot: $182/sqft
    • Tax assessed value: $325,200
    • Annual tax amount: $3,350
    • Date on market: 2/22/2025

    Price history

    DateEventPrice
    5/5/2025Sold$425,000$182/sqft
    Source: Imagine MLS #25003087 Report a problem
    4/3/2025Pending sale$425,000$182/sqft
    Source: Imagine MLS #25003087 Report a problem
    3/1/2025Contingent$425,000$182/sqft
    Source: Imagine MLS #25003087 Report a problem
    2/22/2025Listed for sale$425,000+83.2%$182/sqft
    Source: Imagine MLS #25003087 Report a problem
    6/29/2018Sold$232,000$100/sqft
    Source: Imagine MLS #1810722 Report a problem
    6/2/2018Listed for sale$232,000+56.8%$100/sqft
    Source: ERA Show Place Realty #1810722 Report a problem
    7/21/1999Sold$148,000+0.1%$63/sqft
    Source: Imagine MLS #9904053 Report a problem
    8/21/1998Sold$147,900$63/sqft
    Source: Imagine MLS #9805615 Report a problem

    Public tax history

    YearProperty taxesTax assessment
    2024$3,350 +26.6%$325,200 +31.7%
    2023$2,646 +7.1%$247,000 +6.5%
    2022$2,472 -1%$232,000
    2021$2,497 -0.2%$232,000
    2020$2,503 +2.9%$232,000
    2019$2,432 +23.4%$232,000 +22.1%
    2018$1,971 +2%$190,000
    2017$1,933 +0.1%$190,000
    2016$1,930 +1%$190,000
    2015$1,911 +13.4%$190,000 -11.6%
    2010$1,685 $215,000
    Find assessor info on the county website

    Neighborhood: 40383

    Nearby schools

    GreatSchools rating
    Schools provided by the listing agent
    • Elementary: Huntertown
    • Middle: Woodford Co
    • High: Woodford Co

    Source: Imagine MLS. This data may not be complete. We recommend contacting the local school district to confirm school assignments for this home.

    Get pre-qualified for a loan
    At Zillow Home Loans, we can pre-qualify you in as little as 5 minutes with no impact to your credit score.

    An equal housing lender. NMLS #10287.

    Sell for more on Zillow
    Get a Zillow Showcase℠ listing at no additional cost and you could sell for .
    $442,400
    2% more
    +$8,848
    With Zillow Showcase(estimated)
    $451,248