Buyer may qualify for $7,000 first time homebuyer grant! Step into this stunning 4-bedroom, 2-bathroom home, designed for comfort, style, and effortless entertaining. The spacious, light-filled living area provides the perfect setting for gatherings, while the open-concept layout enhances the home’s inviting atmosphere. The chef’s kitchen is a dream come true, featuring sleek energy-efficient stainless steel appliances, gorgeous granite countertops, and ample cabinetry—ideal for those who love to cook and entertain at the same time. Retreat to the luxurious master suite, complete with an oversized walk-in shower, a separate soaking tub dual vanities, and two walk-in closets for ultimate convenience. Just minutes from top-rated restaurants and shopping, this home offers the best of both worlds—tranquility and accessibility. Buyer and buyer’s agent to verify all information including measurements, square footage, schools, and taxes.*)
Sold
Price Unknown
526 Meadow Springs Dr, Glenn Heights, TX 75154
4beds
2,163sqft
Single Family Residence
Built in 2018
9,016 Square Feet Lot
$334,100 Zestimate®
$--/sqft
$2,725 Estimated rent
Home value
$334,100
$307,000 - $364,000
$2,725/mo
Zestimate® history
Owner options
List your home for rent
$2,725/mo
Rent Zestimate®
Find your next renter with Zillow Rental Manager. Plus, with online applications, you can quickly screen prospective tenants – for free.
$2,725/mo
Rent Zestimate®
Refinance and save
$300/mo
Est. payment
Refinancing to a lower rate could help reduce your monthly payments and save thousands over the life of the loan.
$300/mo
Est. payment
Explore your selling options
Work with a Zillow partner agent
Leverage their expertise and Zillow's premium Showcase listings to get your home seen by more buyers.
Get startedList with your own agent
Get your home in front of millions of buyers by listing it on Zillow.
Learn how to do itSell it yourself
Take full control of how buyers see your home on Zillow by listing For Sale by Owner (FSBO).
List your homeWhat's special
Gorgeous granite countertopsOversized walk-in showerSeparate soaking tubTwo walk-in closetsDual vanitiesLuxurious master suiteOpen-concept layout
Zillow last checked:
Listing updated:
Listed by:
Lola Carey 0497723 469-570-2019,
OnDemand Realty 214-766-5833
Bought with:
Sheena Less
Fathom Realty
Source: NTREIS,MLS#: 20884916
Facts & features
Interior
Bedrooms & bathrooms
- Bedrooms: 4
- Bathrooms: 2
- Full bathrooms: 2
Primary bedroom
- Features: Ceiling Fan(s), En Suite Bathroom, Garden Tub/Roman Tub, Linen Closet, Separate Shower, Walk-In Closet(s)
- Level: First
- Dimensions: 18 x 16
Bedroom
- Features: Ceiling Fan(s)
- Level: First
- Dimensions: 14 x 12
Bedroom
- Features: Ceiling Fan(s)
- Level: First
- Dimensions: 14 x 13
Bedroom
- Features: Ceiling Fan(s)
- Level: First
- Dimensions: 13 x 12
Primary bathroom
- Features: Dual Sinks, En Suite Bathroom, Garden Tub/Roman Tub, Linen Closet, Separate Shower
- Level: First
- Dimensions: 5 x 7
Dining room
- Level: First
- Dimensions: 13 x 14
Other
- Level: First
- Dimensions: 6 x 9
Kitchen
- Features: Breakfast Bar, Granite Counters, Kitchen Island, Pantry, Walk-In Pantry
- Level: First
- Dimensions: 13 x 14
Living room
- Features: Ceiling Fan(s)
- Level: First
- Dimensions: 20 x 20
Utility room
- Features: Utility Room
- Level: First
- Dimensions: 6 x 9
Heating
- Central, Electric
Cooling
- Central Air, Ceiling Fan(s), Electric
Appliances
- Included: Dishwasher, Electric Water Heater, Disposal, Microwave
Features
- Granite Counters, High Speed Internet, Open Floorplan, Cable TV, Walk-In Closet(s)
- Flooring: Carpet, Ceramic Tile
- Has basement: No
- Has fireplace: No
Interior area
- Total interior livable area: 2,163 sqft
Property
Parking
- Total spaces: 4
- Parking features: Door-Single, Garage Faces Side
- Attached garage spaces: 2
- Carport spaces: 2
- Covered spaces: 4
Features
- Levels: One
- Stories: 1
- Pool features: None
Lot
- Size: 9,016 Square Feet
Details
- Parcel number: 27000760060180000
Construction
Type & style
- Home type: SingleFamily
- Architectural style: Traditional,Detached
- Property subtype: Single Family Residence
Materials
- Brick, Stone Veneer
- Foundation: Slab
- Roof: Composition
Condition
- Year built: 2018
Utilities & green energy
- Sewer: Public Sewer
- Water: Public
- Utilities for property: Sewer Available, Water Available, Cable Available
Community & HOA
Community
- Subdivision: Meadow Spgs Ph 2
HOA
- Has HOA: Yes
- Services included: Association Management
- HOA fee: $300 annually
- HOA name: Legacy Southwest Property Management HOA
- HOA phone: 214-705-1615
Location
- Region: Glenn Heights
Financial & listing details
- Tax assessed value: $335,000
- Annual tax amount: $7,751
- Date on market: 3/28/2025
- Cumulative days on market: 309 days
Price history
| Date | Event | Price |
|---|---|---|
| 3/6/2026 | Sold | -- |
Source: NTREIS #20884916 Report a problem | ||
| 2/5/2026 | Pending sale | $324,900$150/sqft |
Source: NTREIS #20884916 Report a problem | ||
| 2/2/2026 | Contingent | $324,900$150/sqft |
Source: NTREIS #20884916 Report a problem | ||
| 11/14/2025 | Price change | $324,900-1.2%$150/sqft |
Source: NTREIS #20884916 Report a problem | ||
| 9/2/2025 | Price change | $329,000-6%$152/sqft |
Source: NTREIS #20884916 Report a problem | ||
| 4/2/2025 | Price change | $349,900-4.2%$162/sqft |
Source: NTREIS #20884916 Report a problem | ||
| 3/28/2025 | Listed for sale | $365,333+2.4%$169/sqft |
Source: NTREIS #20884916 Report a problem | ||
| 4/6/2023 | Listing removed | -- |
Source: NTREIS #20098420 Report a problem | ||
| 8/8/2022 | Listing removed | $356,900$165/sqft |
Source: NTREIS #20098420 Report a problem | ||
| 7/5/2022 | Price change | $356,900+34.9%$165/sqft |
Source: NTREIS #20098420 Report a problem | ||
| 7/31/2020 | Pending sale | $264,500$122/sqft |
Source: NTREIS #14385227 Report a problem | ||
| 2/3/2020 | Price change | $264,500-3.6%$122/sqft |
Source: Rendon Realty #14261716 Report a problem | ||
| 1/28/2020 | Price change | $274,500-1.1%$127/sqft |
Source: Rendon Realty #14261716 Report a problem | ||
| 1/17/2020 | Listed for sale | $277,500$128/sqft |
Source: Rendon Realty #14261716 Report a problem | ||
Public tax history
| Year | Property taxes | Tax assessment |
|---|---|---|
| 2025 | $5,706 -10.9% | $335,000 -7.7% |
| 2024 | $6,401 +9.7% | $363,040 +8.9% |
| 2023 | $5,838 -29.1% | $333,240 |
| 2022 | $8,231 +16.6% | $333,240 +19.3% |
| 2021 | $7,059 -6.7% | $279,400 |
| 2020 | $7,568 +3.6% | $279,400 +2.4% |
| 2019 | $7,302 +1211.7% | $272,750 +1382.3% |
| 2018 | $557 | $18,400 -63.2% |
| 2017 | -- | $50,000 |
Find assessor info on the county website
Neighborhood: 75154
Nearby homes
- $311,5003 bd2 ba1.8k sqft524 Meadow Springs Dr, Glenn Heights, TX 75154Off Market

- $--3 bd2 ba1.8k sqft528 Meadow Springs Dr, Glenn Heights, TX 75154Sold

- $335,1004 bd2 ba2.1k sqft527 Shady Meadow Ln, Glenn Heights, TX 75154Off Market

- $318,3003 bd2 ba1.8k sqft525 Shady Meadow Ln, Red Oak, TX 75154Off Market
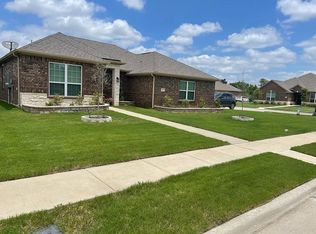
- $--4 bd2 ba2.2k sqft529 Shady Meadow Ln, Glenn Heights, TX 75154Sold
- $369,2004 bd4 ba2.4k sqft530 Meadow Springs Dr, Glenn Heights, TX 75154Off Market
- $--4 bd4 ba2.4k sqft527 Meadow Springs Dr, Glenn Heights, TX 75154Sold
- $--3 bd2 ba1.8k sqft525 Meadow Springs Dr, Glenn Heights, TX 75154Sold
Nearby schools
GreatSchools rating
- 3/10Frank D Moates Elementary SchoolGrades: 3-5Distance: 0.9 mi
- 4/10Curtistene S McCowan Middle SchoolGrades: 6-8Distance: 1.2 mi
- 3/10Desoto High SchoolGrades: 9-12Distance: 2 mi
Schools provided by the listing agent
- Elementary: Young
- Middle: Curtistene S Mccowan
- High: Desoto
- District: Desoto ISD
Source: NTREIS. This data may not be complete. We recommend contacting the local school district to confirm school assignments for this home.
Get a cash offer in 3 minutes
Find out how much your home could sell for in as little as 3 minutes with a no-obligation cash offer.
Estimated market value
$334,100
Get a cash offer in 3 minutes
Find out how much your home could sell for in as little as 3 minutes with a no-obligation cash offer.
Estimated market value
$334,100
- Texas
- Dallas County
- Glenn Heights
- 75154
- 526 Meadow Springs Dr
Nearby cities
Nearby zip codes
Other Glenn Heights Topics
