Skip main navigation
Sold for $649,000
  • $649,000

    526 Merion Avenue, Pine Beach, NJ 08741

    4beds
    2,427sqft
    Single Family Residence
    Built in 1960
    0.43 Acres Lot
    $805,900 Zestimate®
    $267/sqft
    $3,622 Estimated rent

    Home value

    $805,900

    $749,000 - $870,000

    $3,622/mo

    Zestimate® history
    Loading
    Loading...

    Owner options

    List your home for rent

    $3,622/mo

    Rent Zestimate®

    Find your next renter with Zillow Rental Manager. Plus, with online applications, you can quickly screen prospective tenants – for free.

    Learn more

    $3,622/mo

    Rent Zestimate®

    Refinance and save

    $4,275/mo

    Est. payment

    Refinancing to a lower rate could help reduce your monthly payments and save thousands over the life of the loan.

    See today's rates

    $4,275/mo

    Est. payment

    Explore your selling options

    Work with a Zillow partner agent

    Leverage their expertise and Zillow's premium Showcase listings to get your home seen by more buyers.

    Get started

    List with your own agent

    Get your home in front of millions of buyers by listing it on Zillow.

    Learn how to do it

    Sell it yourself

    Take full control of how buyers see your home on Zillow by listing For Sale by Owner (FSBO).

    List your home

    What's special

    Large colonialWood moldingPartially furnished basementSolid wood doorsSpacious dining roomFully fenced yardRare double lot
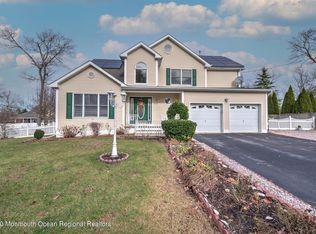
    WELCOME TO 526 MERION AVE., LOCATED ON A RARE DOUBLE LOT, NESTLED IN QUAINT, SOUGHT AFTER PINE BEACH YOU WILL FIND THIS LARGE COLONIAL WITH SEMI-OPEN FLOOR PLAN.... PLENTY OF ROOM FOR EVERYONE**. FEATURES FOUR GENEROUS SIZED BEDROOMS... WITH WOOD MOLDING AND SOLID WOOD DOORS.... SPACIOUS DINING ROOM AND LIVING ROOM CONNECTING TO FAMILY ROOM ALL WITH HARD WOOD FLOORS... LARGE EAT IN KITCHEN FLOWING INTO THE FAMILY ROOM... SLIDERS LEADING TO LARGE PATIO AND FULLY FENCED YARD WITH CUSTON POOL WITH NEWER LINER AND SAFETY COVER... PERFECT FOR COOKOUTS AND ENTERTAINING.. FULL PARTIALLY FURNISHED BASEMENT AND 1 CAR ATTACHED GARAGE.

    Zillow last checked:

    Listing updated:

    Listed by:

    Debra L Yates 732-267-1289,

    Crossroads Realty Manchester

    Bought with:

    Ellen Paolillo, 0680739

    McGeehan Realty Group LLC

    Source: MoreMLS,MLS#: 22429148MLS Logo

    Facts & features

    Interior

    Bedrooms & bathrooms
    • Bedrooms: 4
    • Bathrooms: 3
    • Full bathrooms: 2
    • 1/2 bathrooms: 1
    Bedroom
    • Area: 143
    • Dimensions: 13 x 11
    Bedroom
    • Area: 121
    • Dimensions: 11 x 11
    Bathroom
    • Area: 143
    • Dimensions: 13 x 11
    Other
    • Area: 289
    • Dimensions: 17 x 17
    Dining room
    • Area: 221
    • Dimensions: 17 x 13
    Family room
    • Area: 286
    • Dimensions: 22 x 13
    Kitchen
    • Area: 286
    • Dimensions: 22 x 13
    Living room
    • Area: 286
    • Dimensions: 22 x 13
    Heating
    • Natural Gas, Hot Water, Baseboard
    Cooling
    • Central Air
    Features
    • Recessed Lighting
    • Flooring: Ceramic Tile, Wood
    • Basement: Ceilings - High,Partially Finished
    • Attic: Attic,Pull Down Stairs
    Interior area
    • Total structure area: 2,427
    • Total interior livable area: 2,427 sqft

    Property

    Parking
    • Total spaces: 1
    • Parking features: Driveway
    • Attached garage spaces: 1
    • Has uncovered spaces: Yes
    Features
    • Stories: 2
    • Exterior features: Swimming, Lighting
    • Has private pool: Yes
    • Pool features: In Ground, Pool Equipment, Vinyl
    • Fencing: Fenced Area
    Lot
    • Size: 0.43 Acres
    • Dimensions: 150 x 125
    • Features: Oversized, Back to Woods, Wooded
    • Topography: Level
    Details
    • Parcel number: 2300047000000016
    • Zoning description: Residential, Single Family

    Construction

    Type & style
    • Home type: SingleFamily
    • Architectural style: Colonial
    • Property subtype: Single Family Residence
    Condition
    • Year built: 1960

    Utilities & green energy

    • Sewer: Public Sewer

    Community & neighborhood

    Location
    • Region: Pine Beach
    • Subdivision: None

    Price history

    DateEventPrice
    12/18/2024Sold$649,000$267/sqft
    Source: MoreMLS #22429148 Report a problem
    11/26/2024Pending sale$649,000$267/sqft
    Source: MoreMLS #22429148 Report a problem
    10/7/2024Listed for sale$649,000+254.6%$267/sqft
    Source: MoreMLS #22429148 Report a problem
    11/13/1995Sold$183,000+1730%$75/sqft
    Source: Public Record Report a problem
    4/4/1994Sold$10,000$4/sqft
    Source: Public Record Report a problem

    Public tax history

    YearProperty taxesTax assessment
    2023$7,887 +2.1%$470,500 +51.1%
    2022$7,728 $311,400
    2021$7,728 +6.2%$311,400
    2020$7,280 +2.3%$311,400
    2019$7,118 +3.4%$311,400
    2018$6,884 +2.8%$311,400
    2017$6,694 +3.1%$311,400
    2016$6,492 +4.3%$311,400
    2015$6,224 +3.7%$311,400
    2014$6,003 +7.2%$311,400 -13.2%
    2012$5,600 +5.1%$358,900
    2011$5,327 +3.6%$358,900
    2010$5,144 +4.3%$358,900
    2009$4,933 +3%$358,900
    2008$4,789 $358,900
    2007-- $358,900
    2006$4,197 $358,900 +107.8%
    2004-- $172,700
    2003-- $172,700
    2002-- $172,700
    2001-- $172,700

    Find assessor info on the county website

    Neighborhood: 08741

    Nearby schools

    GreatSchools rating
    Schools provided by the listing agent
    • Elementary: Pine Beach
    • Middle: Intermed South
    • High: Toms River South

    Source: MoreMLS. This data may not be complete. We recommend contacting the local school district to confirm school assignments for this home.

    Get a cash offer in 3 minutes
    Find out how much your home could sell for in as little as 3 minutes with a no-obligation cash offer.
    Estimated market value
    $805,900
    Get a cash offer in 3 minutes
    Find out how much your home could sell for in as little as 3 minutes with a no-obligation cash offer.
    Estimated market value
    $805,900