Skip main navigation
Off market
Street View
  • $686,300

    526 Midland Ave, Berwyn, PA 19312

    3beds
    1,452sqft
    SingleFamily
    Built in 1956
    0.44 Acres Lot
    $686,300 Zestimate®
    $473/sqft
    $3,252 Estimated rent

    Home value

    $686,300

    $631,000 - $741,000

    $3,252/mo

    Zestimate® history
    Loading
    Loading...

    Owner options

    List your home for rent

    $3,252/mo

    Rent Zestimate®

    Find your next renter with Zillow Rental Manager. Plus, with online applications, you can quickly screen prospective tenants – for free.

    Learn more

    $3,252/mo

    Rent Zestimate®

    Refinance and save

    $4,354/mo

    Est. payment

    Refinancing to a lower rate could help reduce your monthly payments and save thousands over the life of the loan.

    See today's rates

    $4,354/mo

    Est. payment

    Explore your selling options

    Work with a Zillow partner agent

    Leverage their expertise and Zillow's premium Showcase listings to get your home seen by more buyers.

    Get started

    List with your own agent

    Get your home in front of millions of buyers by listing it on Zillow.

    Learn how to do it

    Sell it yourself

    Take full control of how buyers see your home on Zillow by listing For Sale by Owner (FSBO).

    List your home

    What's special

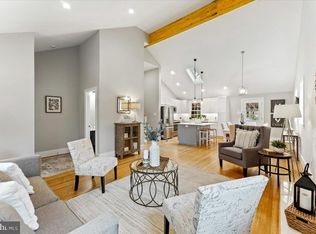
    Looking for the total package at the right price? This home has it all - everything has been updated in the last four years including - windows, kitchen, bathrooms, deck, front door, gutters, soffit, electrical panel, finished basement and more. Central air conditioning was added in 2014. After walking through the new front door with leaded windows, you will be greeted by freshly painted walls. Take one look at the fantastic kitchen with warm backsplash, granite countertops, new tile floor and shake style maple cabinets and you will fall in love! Open to the dining room with new sliding glass doors and overlooking the expansive back yard, this will be the epicenter for your family to congregate and share the adventures of their day. Upstairs provides generously sized bedrooms, hall bath with new sink, cabinet, light fixture and toilet as well as plenty of store space for every member of your family. The recently finished lower level allows easy, walk out access to your large, level backyard, patio space and new deck for entertaining and barbecuing. Inside you will find a new bathroom with marble floors, generous space for your family room activities and also loads of storage that expands the entire length of the house. A new, 200 amp electrical panel will easily fuel all of your connected needs. If this wasn't enough, this home is located in an award winning school district, is within blocks to Berwyn's hottest restaurants and boutique shops, as well as minutes to all that Devon has to offer, including Whole Foods Market, Starbucks and other retail shopping. Do not let this one wait until after the holidays - you need to make your appointment today!

    This property is off market, which means it's not currently listed for sale or rent on Zillow. This may be different from what's available on other websites or public sources.

    Facts & features

    Interior

    Bedrooms & bathrooms
    • Bedrooms: 3
    • Bathrooms: 2
    • Full bathrooms: 1
    • 1/2 bathrooms: 1
    Heating
    • yes, yes
    Cooling
    • Central
    Appliances
    • Included: Dishwasher, Dryer, Washer
    Features
    • Flooring: Carpet, Hardwood
    • Has fireplace: Yes
    Interior area
    • Total interior livable area: 1,452 sqft

    Property

    Parking
    • Total spaces: 3
    Features
    • Exterior features: Vinyl, Brick
    Lot
    • Size: 0.44 Acres
    Details
    • Parcel number: 5502M01630000

    Construction

    Type & style
    • Home type: SingleFamily
    Condition
    • Average+
    • Year built: 1956

    Community & neighborhood

    Location
    • Region: Berwyn

    Other

    Other facts
    • CurrentFinancing: Conventional
    • LisMediaList: Photo, Document
    • LocaleListingStatus: ACTIVE
    • Ownership: Fee Simple
    • BedroomSecond1Level: Upper 1
    • BedroomThird1Level: Upper 1
    • ElectricService: 200-300AmpEl
    • HotWater: Natural Gas
    • Kitchen1Level: Main
    • LivingRoomLevel: Main
    • MainBedroom: FullBath-MBR
    • PoolType: NoPool
    • PropertyCondition: Average+
    • Roof: ShingleRoof
    • RoomList: Living Room, Dining Room, Bedroom-Master, Bedroom-Second, Bedroom-Third, Kitchen, Family Rm
    • SewerSeptic: Public Sewer
    • State: PA
    • StoryList: Lower 1, Upper 1
    • Water: Public
    • MainEntrance: Living Room
    • BedroomMaster1Level: Upper 1
    • CookingFuel: ElecCooking
    • DiningKitchen: FullKit-NoEI
    • FireplaceCount: NoFireplace
    • GarageSpaces: NoGarage
    • BasementType: Crawl Space
    • ExteriorFeatures: Fencing
    • Parking: 3+CarParking
    • InteriorSquareFeetSource: Assessor
    • Attics: AccessPanel
    • Foundation: Block/BrickF
    • LaundryType: LowFlrLndry
    • FamilyRoomLevel: Lower 1
    • Ownership: Fee Simple

    Price history

    DateEventPrice
    3/31/2023Listing removed$535,000$368/sqft
    Source: Bright MLS #PACT2040680 Report a problem
    3/6/2023Contingent$535,000$368/sqft
    Source: Bright MLS #PACT2040680 Report a problem
    3/3/2023Listed for sale$535,000+30.5%$368/sqft
    Source: Bright MLS #PACT2040680 Report a problem
    2/14/2017Listing removed$410,000$282/sqft
    Source: Berkshire Hathaway HomeServices Fox & Roach, REALTORS #6902690 Report a problem
    2/14/2017Listed for sale$410,000$282/sqft
    Source: Berkshire Hathaway HomeServices Fox & Roach, REALTORS #6902690 Report a problem
    2/2/2017Pending sale$410,000$282/sqft
    Source: Berkshire Hathaway HomeServices Fox & Roach, REALTORS #6902690 Report a problem
    1/19/2017Listed for sale$410,000$282/sqft
    Source: Berkshire Hathaway HomeServices Fox & Roach, REALTORS #6902690 Report a problem
    1/12/2017Pending sale$410,000$282/sqft
    Source: Berkshire Hathaway HomeServices Fox & Roach, REALTORS #6902690 Report a problem
    1/3/2017Price change$410,000-2.1%$282/sqft
    Source: Berkshire Hathaway HomeServices Fox & Roach, REALTORS #6902690 Report a problem
    12/17/2016Listed for sale$419,000+67.7%$289/sqft
    Source: BHHS Fox & Roach-Rosemont #6902690 Report a problem
    1/22/2004Sold$249,900+23.1%$172/sqft
    Source: Public Record Report a problem
    4/4/2003Sold$203,000$140/sqft
    Source: Public Record Report a problem

    Public tax history

    YearProperty taxesTax assessment
    2025$8,351 +30.9%$214,670 +30.8%
    2024$6,381 +8.7%$164,120
    2023$5,872 +3.2%$164,120
    2022$5,689 +2.6%$164,120
    2021$5,547 +673.6%$164,120
    2020$717 -86.1%$164,120
    2019$5,147 +1.8%$164,120
    2018$5,058 +9900.7%$164,120
    2017$51 $164,120
    2016-- $164,120 +3.5%
    2015-- $158,520
    2014-- $158,520
    2013-- $158,520 +7.3%
    2012-- $147,730
    2011-- $147,730
    2010-- $147,730
    2009-- $147,730
    2008-- $147,730
    2007-- $147,730
    2006-- $147,730
    2005-- $147,730
    2004-- $147,730 +4.9%
    2003-- $140,850
    2000-- $140,850

    Find assessor info on the county website

    Neighborhood: 19312

    Nearby schools

    GreatSchools rating
    Schools provided by the listing agent
    • Elementary: DEVON
    • Middle: TREDYFFRIN-EASTTOWN
    • High: CONESTOGA
    • District: Tredyffrin-Easttown

    Source: The MLS. This data may not be complete. We recommend contacting the local school district to confirm school assignments for this home.

    Get a cash offer in 3 minutes
    Find out how much your home could sell for in as little as 3 minutes with a no-obligation cash offer.
    Estimated market value
    $686,300
    Get a cash offer in 3 minutes
    Find out how much your home could sell for in as little as 3 minutes with a no-obligation cash offer.
    Estimated market value
    $686,300