Welcome to this beautifully updated home, nestled on a tree-lined street with mature landscaping and timeless curb appeal. Located in a gated and guarded community that is close to everything! A charming front porch and manicured yard create a warm first impression and sets the stage for the beginning of a story. Everyone loves older charm, a seasoned neighborhood that has stood the test of time and find this gem that offers a modern interior is always a win. Just off the entryway, a private home office offers a quiet, light-filled space with elegant design-ideal for remote work, reading, or hobbies. Custom interior shutters and crown molding add a refined touch, found in select areas throughout the home. This versatile space could also serve as a formal dining room. The expansive main living area features soaring ceilings and large windows that flood the space with natural light. A floor-to-ceiling brick fireplace serves as a striking focal point, while custom built-ins add both character and function. Double doors open to a bright secondary living area with vaulted ceilings, skylights, and panoramic backyard views-perfect for relaxing or casual gatherings. The open-concept layout flows into a stunning, fully remodeled kitchen and dining area. Bright white custom cabinetry, quartz countertops, and spacious countertops offer ample workspace and seating. High-end stainless steel appliances, a built-in wine refrigerator, and modern lighting elevate the design. Engineered wood flooring extends throughout most of the main level, enhancing both style and durability. Adjacent to the kitchen, the laundry room features custom cabinetry, designer tile accents, and generous workspace. The perfect drop zone as you enter the home from the garage for book bags, shoes, purses and more. A conveniently located half bath completes this area on the way to the kitchen. The main-floor primary suite is a peaceful retreat with bay window views and serene finishes. The remodeled en-suite bath includes a heated towel rack, dual vanities, a frameless walk-in shower, a freestanding garden tub, beautiful marble counter tops and excellent storage. Upstairs, you'll find three spacious bedrooms with custom accents, each filled with natural light and flexible design. A beautifully updated secondary bathroom with double sinks and contemporary finishes completes the upper level. If you don't need a 4th bedroom, one is large enough to be a game room as well! Step outside to the private backyard, framed by mature trees. A large patio offers the perfect setting for grilling, relaxing, or entertaining, while the lush lawn provides space for outdoor activities. Plenty of room to add a pool, put in a garden or add a playscape. It is not often meticulous is used when describing a home, but it is the perfect word for the pickiest of buyers to use when touring.
Sold
Price Unknown
526 Mission Viejo, San Antonio, TX 78232
4beds
3,015sqft
Single Family Residence
Built in 1986
10,628 Square Feet Lot
$628,900 Zestimate®
$--/sqft
$2,952 Estimated rent
Home value
$628,900
$585,000 - $679,000
$2,952/mo
Zestimate® history
Owner options
List your home for rent
$2,952/mo
Rent Zestimate®
Find your next renter with Zillow Rental Manager. Plus, with online applications, you can quickly screen prospective tenants – for free.
$2,952/mo
Rent Zestimate®
Refinance and save
$464/mo
Est. payment
Refinancing to a lower rate could help reduce your monthly payments and save thousands over the life of the loan.
$464/mo
Est. payment
Explore your selling options
Work with a Zillow partner agent
Leverage their expertise and Zillow's premium Showcase listings to get your home seen by more buyers.
Get startedList with your own agent
Get your home in front of millions of buyers by listing it on Zillow.
Learn how to do itSell it yourself
Take full control of how buyers see your home on Zillow by listing For Sale by Owner (FSBO).
List your homeWhat's special
Modern lightingModern interiorFloor-to-ceiling brick fireplaceSerene finishesManicured yardEngineered wood flooringCustom built-ins
Zillow last checked:
Listing updated:
Listed by:
Melissa Stagers TREC #435856 (210) 305-5665,
M. Stagers Realty Partners
Source: LERA MLS,MLS#: 1873000
Facts & features
Interior
Bedrooms & bathrooms
- Bedrooms: 4
- Bathrooms: 3
- Full bathrooms: 2
- 1/2 bathrooms: 1
Primary bedroom
- Features: Walk-In Closet(s), Ceiling Fan(s), Full Bath
- Area: 224
- Dimensions: 16 x 14
Bedroom 2
- Area: 168
- Dimensions: 14 x 12
Bedroom 3
- Area: 130
- Dimensions: 13 x 10
Bedroom 4
- Area: 204
- Dimensions: 17 x 12
Primary bathroom
- Features: Tub/Shower Separate, Separate Vanity, Soaking Tub
- Area: 90
- Dimensions: 10 x 9
Family room
- Area: 300
- Dimensions: 20 x 15
Kitchen
- Area: 144
- Dimensions: 12 x 12
Living room
- Area: 320
- Dimensions: 20 x 16
Office
- Area: 132
- Dimensions: 12 x 11
Heating
- Central, Natural Gas
Cooling
- 16+ SEER AC, Ceiling Fan(s), Central Air
Appliances
- Included: Built-In Oven, Self Cleaning Oven, Microwave, Range, Disposal, Dishwasher, Plumbed For Ice Maker, Water Softener Owned, Gas Water Heater, Plumb for Water Softener, Down Draft, Double Oven
- Laundry: Main Level, Washer Hookup, Dryer Connection
Features
- Two Living Area, Eat-in Kitchen, Two Eating Areas, Breakfast Bar, Study/Library, Florida Room, Utility Room Inside, High Ceilings, Open Floorplan, High Speed Internet, Telephone, Walk-In Closet(s), Master Downstairs, Ceiling Fan(s), Chandelier, Solid Counter Tops, Custom Cabinets, Programmable Thermostat
- Flooring: Carpet, Ceramic Tile, Wood
- Windows: Double Pane Windows, Skylight(s)
- Has basement: No
- Attic: 12"+ Attic Insulation,Pull Down Stairs
- Number of fireplaces: 1
- Fireplace features: One, Living Room, Gas
Interior area
- Total structure area: 3,015
- Total interior livable area: 3,015 sqft
Property
Parking
- Total spaces: 2
- Parking features: Two Car Garage, Attached, Garage Door Opener, Pad Only (Off Street)
- Attached garage spaces: 2
Features
- Levels: Two
- Stories: 2
- Patio & porch: Patio
- Exterior features: Sprinkler System, Rain Gutters
- Pool features: None
- Fencing: Privacy,Wrought Iron
Lot
- Size: 10,628 Square Feet
- Features: Curbs, Street Gutters, Sidewalks
- Residential vegetation: Mature Trees, Mature Trees (ext feat)
Details
- Parcel number: 184001001450
Construction
Type & style
- Home type: SingleFamily
- Architectural style: Traditional
- Property subtype: Single Family Residence
Materials
- Brick, Stucco, Siding
- Foundation: Slab
- Roof: Tile
Condition
- Pre-Owned
- New construction: No
- Year built: 1986
Details
- Builder name: Sitterele
Utilities & green energy
- Electric: CPS
- Gas: CPS
- Sewer: SAWS, Sewer System
- Water: SAWS, Water System
- Utilities for property: Cable Available, City Garbage service
Community & HOA
Community
- Features: Tennis Court(s), Playground, Basketball Court
- Security: Smoke Detector(s), Security System Owned, Controlled Access
- Subdivision: Mission Ridge
HOA
- Has HOA: Yes
- HOA fee: $464 quarterly
- HOA name: MISSION RIDGE HOMEOWNERS ASSOCIATION
Location
- Region: San Antonio
Financial & listing details
- Tax assessed value: $566,570
- Annual tax amount: $12,949
- Date on market: 6/11/2025
- Cumulative days on market: 3 days
- Listing terms: Conventional,VA Loan,TX Vet,Cash
- Road surface type: Paved, Asphalt
Price history
| Date | Event | Price |
|---|---|---|
| 7/2/2025 | Sold | -- |
Source:  LERA MLS #1873000 Report a problem LERA MLS #1873000 Report a problem | ||
| 6/14/2025 | Pending sale | $649,999$216/sqft |
Source: LERA MLS #1873000 Report a problem | ||
| 6/11/2025 | Listed for sale | $649,999+75.7%$216/sqft |
Source: LERA MLS #1873000 Report a problem | ||
| 10/21/2016 | Sold | -- |
Source: LERA MLS #1198797 Report a problem | ||
| 8/29/2016 | Listed for sale | $369,900$123/sqft |
Source: Coldwell Banker D'Ann Harper REALTORS� #1198797 Report a problem | ||
| 12/30/2008 | Sold | -- |
Source: LERA MLS #743047 Report a problem | ||
Public tax history
| Year | Property taxes | Tax assessment |
|---|---|---|
| 2025 | $4,226 -57.8% | $566,570 +5.9% |
| 2024 | $10,018 +5.5% | $534,990 +6.5% |
| 2023 | $9,495 -6.7% | $502,223 +10% |
| 2022 | $10,177 +4.8% | $456,566 +10% |
| 2021 | $9,707 | $415,060 +6.2% |
| 2020 | $9,707 +2.2% | $390,930 +2.9% |
| 2019 | $9,501 | $379,940 +8.4% |
| 2018 | $9,501 +4.6% | $350,500 -0.7% |
| 2017 | $9,081 +30.9% | $352,930 +2.2% |
| 2016 | $6,939 -0.3% | $345,290 +10% |
| 2015 | $6,961 | $313,900 +7.5% |
| 2014 | $6,961 | $292,010 +8.6% |
| 2013 | -- | $268,910 -11.4% |
| 2012 | -- | $303,630 -1% |
| 2011 | -- | $306,640 -1% |
| 2010 | -- | $309,680 +2.8% |
| 2009 | -- | $301,120 +14.5% |
| 2008 | -- | $263,030 +8.8% |
| 2007 | -- | $241,830 +6.1% |
| 2006 | -- | $227,850 +6.7% |
| 2005 | -- | $213,580 |
| 2004 | -- | -- |
| 2003 | -- | -- |
| 2002 | -- | -- |
| 2001 | -- | -- |
| 2000 | -- | -- |
Find assessor info on the county website
Neighborhood: Mission Ridge
Nearby homes
- $589,8005 bd3 ba3.4k sqft522 Mission Viejo, San Antonio, TX 78232Off Market
- $521,9004 bd3 ba2.5k sqft530 Mission Viejo, San Antonio, TX 78232Off Market

- $438,1004 bd2 ba2k sqft723 Arizona Ash St, San Antonio, TX 78232Off Market
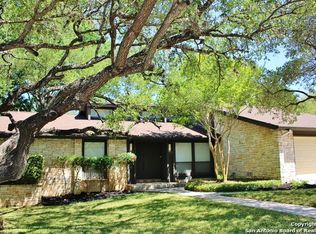
- $397,5003 bd2 ba1.9k sqft719 Arizona Ash St, San Antonio, TX 78232Off Market
- $341,2004 bd2 ba2.1k sqft803 Arizona Ash St, San Antonio, TX 78232Off Market
- $614,3004 bd3 ba3.1k sqft534 Mission Viejo, San Antonio, TX 78232Off Market
- $559,6004 bd3 ba2.7k sqft531 Mission Viejo, San Antonio, TX 78232Off Market
- $655,2004 bd4 ba3.3k sqft527 Mission Viejo, San Antonio, TX 78232Off Market
Nearby schools
GreatSchools rating
- 9/10Hidden Forest Elementary SchoolGrades: PK-5Distance: 0.2 mi
- 7/10Bradley Middle SchoolGrades: 6-8Distance: 2.4 mi
- 5/10Churchill High SchoolGrades: 9-12Distance: 2.9 mi
Schools provided by the listing agent
- Elementary: Hidden Forest
- Middle: Bradley
- High: Churchill
- District: North East I.S.D.
Source: LERA MLS. This data may not be complete. We recommend contacting the local school district to confirm school assignments for this home.
Get a cash offer in 3 minutes
Find out how much your home could sell for in as little as 3 minutes with a no-obligation cash offer.
Estimated market value
$628,900
Get a cash offer in 3 minutes
Find out how much your home could sell for in as little as 3 minutes with a no-obligation cash offer.
Estimated market value
$628,900
- Texas
- Bexar County
- San Antonio
- 78232
- Mission Ridge
- 526 Mission Viejo
Nearby cities
Nearby neighborhoods
Nearby zip codes
Other San Antonio Topics
