Skip main navigation
Sold for $1,349,000
  • $1,349,000

    526 Monarch Ridge Dr, Walnut Creek, CA 94597

    4beds
    2,549sqft
    Townhouse
    Built in 1978
    1,742 Square Feet Lot
    $1,325,500 Zestimate®
    $529/sqft
    $5,831 Estimated rent

    Home value

    $1,325,500

    $1.19M - $1.48M

    $5,831/mo

    Zestimate® history
    Loading
    Loading...

    Owner options

    List your home for rent

    $5,831/mo

    Rent Zestimate®

    Find your next renter with Zillow Rental Manager. Plus, with online applications, you can quickly screen prospective tenants – for free.

    Learn more

    $5,831/mo

    Rent Zestimate®

    Refinance and save

    $9,492/mo

    Est. payment

    Refinancing to a lower rate could help reduce your monthly payments and save thousands over the life of the loan.

    See today's rates

    $9,492/mo

    Est. payment

    Explore your selling options

    Work with a Zillow partner agent

    Leverage their expertise and Zillow's premium Showcase listings to get your home seen by more buyers.

    Get started

    List with your own agent

    Get your home in front of millions of buyers by listing it on Zillow.

    Learn how to do it

    Sell it yourself

    Take full control of how buyers see your home on Zillow by listing For Sale by Owner (FSBO).

    List your home

    What's special

    Play spaceCompletely remodeled bathsNew exterior sidingBreakfast nookStainless steel appliancesCasual family roomPrivate outdoor entertaining area
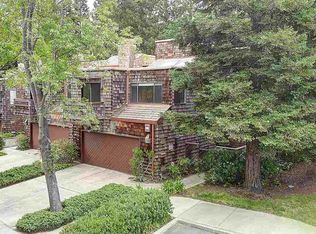
    Welcome to 526 Monarch Ridge Dr, a beautifully updated townhome nestled on the border of Laf & WC. The charming community of Summit Ridge feeds into award-winning Laf Schools. This residence offers an expansive 2,549SF of living space, featuring 4 beds and 2.5 baths. This versatile floor plan offers both formal living & dining rooms, casual family room & breakfast nook. Two guest rooms & bathroom located at the front of the house & 4th bedroom/office & primary retreat overlooking rear yard with sliding glass doors that lead to a balcony. The chef's kitchen is a highlight, boasting new quartzite countertops, stainless steel appliances, & freshly painted cabinetry with modern hardware. Private outdoor entertaining area off of the kitchen that is perfect for BBQ’s, play space, & enjoying easy California living. The home is thoughtfully upgraded, featuring completely remodeled baths, new exterior siding, new furnace, 2 fireplaces, & private entry. Take advantage of the community's fantastic amenities, including a communal pool & clubhouse, perfect for enjoying sunny days & socializing. Walk to Springhill Elementary & Acalanes HS with easy access to the bus to Stanley Middle School. Miles of hiking &just steps from the front door. Enjoy quick access to HWY 24/680 and downtown Laf.

    Zillow last checked:

    Listing updated:

    Listed by:

    Erin Martin DRE #01922810 925-951-3817,

    Compass

    Bought with:

    Erin Chan-Adams, DRE #01981522

    Compass

    Source: CCAR,MLS#: 41104275MLS Logo

    Facts & features

    Interior

    Bedrooms & bathrooms
    • Bedrooms: 4
    • Bathrooms: 3
    • Full bathrooms: 2
    • Partial bathrooms: 1
    Rooms
    • Room types: 1.5 Baths, Family Room
    Bathroom
    • Features: Stall Shower, Tile, Tub, Updated Baths
    Kitchen
    • Features: Breakfast Nook, Counter - Solid Surface, Dishwasher, Gas Range/Cooktop, Refrigerator, Updated Kitchen
    Heating
    • Forced Air
    Cooling
    • Central Air
    Appliances
    • Included: Dishwasher, Gas Range, Refrigerator, Dryer, Washer, Gas Water Heater
    • Laundry: Laundry Room, Common Area
    Features
    • Breakfast Nook, Counter - Solid Surface, Updated Kitchen
    • Flooring: Hardwood, Tile, Carpet
    • Number of fireplaces: 2
    • Fireplace features: Living Room, Other
    Interior area
    • Total structure area: 2,549
    • Total interior livable area: 2,549 sqft

    Property

    Parking
    • Total spaces: 2
    • Parking features: Attached, Direct Access, Off Street, Garage Door Opener
    • Attached garage spaces: 2
    Features
    • Levels: Three Or More
    • Stories: 3
    • Exterior features: Unit Faces Street
    • Pool features: None, Community
    • Fencing: Partial Fence,Fenced,Front Yard
    Lot
    • Size: 1,742 Square Feet
    • Features: Level, Front Yard, Landscaped, Back Yard, Landscape Back, Landscape Front, Yard Space
    Details
    • Parcel number: 1753120581
    • Special conditions: Standard
    • Other equipment: Irrigation Equipment

    Construction

    Type & style
    • Home type: Townhouse
    • Architectural style: Contemporary
    • Property subtype: Townhouse
    Materials
    • Shingles
    • Roof: Unknown
    Condition
    • Existing
    • New construction: No
    • Year built: 1978

    Utilities & green energy

    • Electric: No Solar
    • Utilities for property: Internet Available, Natural Gas Available

    Community & HOA

    Community
    • Subdivision: Summit Ridge
    HOA
    • Has HOA: Yes
    • Amenities included: Clubhouse, Greenbelt, Pool
    • Services included: Common Area Maint, Maintenance Structure, Insurance, Management Fee, Reserve Fund
    • HOA fee: $850 monthly
    • HOA name: SUMMIT RIDGE HOA
    • HOA phone: 800-428-5588
    Location
    • Region: Walnut Creek

    Financial & listing details

    • Price per square foot: $529/sqft
    • Tax assessed value: $1,246,000
    • Annual tax amount: $15,610
    • Date on market: 7/10/2025

    Price history

    DateEventPrice
    8/6/2025Sold$1,349,000$529/sqft
    Source: CCAR #41104275 Report a problem
    7/17/2025Pending sale$1,349,000$529/sqft
    Source: CCAR #41104275 Report a problem
    7/10/2025Listed for sale$1,349,000+3.8%$529/sqft
    Source: CCAR #41104275 Report a problem
    3/22/2022Sold$1,300,000+48%$510/sqft
    Source: CCAR #40985803 Report a problem
    12/18/2018Sold$878,500-5%$345/sqft
    Source: CCAR #40833761 Report a problem
    11/20/2018Pending sale$925,000$363/sqft
    Source: Rossmoor Realty / J.H. Russell #40833761 Report a problem
    8/9/2018Price change$925,000-1.6%$363/sqft
    Source: Rossmoor Realty / J.H. Russell #40833761 Report a problem
    5/23/2018Price change$939,900-2.1%$369/sqft
    Source: Rossmoor Realty / J.H. Russell #40819628 Report a problem
    4/30/2018Listed for sale$959,900+166.6%$377/sqft
    Source: Rossmoor Realty / J.H. Russell #40819628 Report a problem
    3/24/1998Sold$360,000$141/sqft
    Source: Public Record Report a problem

    Public tax history

    YearProperty taxesTax assessment
    2025$15,610 +0.5%$1,246,000 +0.6%
    2024$15,530 +1.6%$1,239,000 +1.8%
    2023$15,282 +30.5%$1,217,000 +31.8%
    2022$11,712 +3.1%$923,459 +2%
    2021$11,364 -2.5%$905,353 +1%
    2020$11,655 +2.8%$896,070 +2%
    2019$11,336 +62.9%$878,500 +73.9%
    2018$6,959 +2.2%$505,189 +2%
    2017$6,810 +1.8%$495,284 +2%
    2016$6,686 +4.4%$485,573 +1.5%
    2015$6,402 $478,280 +2%
    2014$6,402 $468,912 +0.5%
    2013-- $466,793 +2%
    2012-- $457,641 +2%
    2011-- $448,668 +0.8%
    2010-- $445,316 -0.2%
    2009-- $446,375 +2%
    2008-- $437,624 +2%
    2007-- $429,044 +2%
    2006-- $420,632 +2%
    2005-- $412,385 +2%
    2004-- $404,300 +1.9%
    2003-- $396,891 +2%
    2002-- $389,110 +2%
    2001-- $381,481
    Find assessor info on the county website

    Neighborhood: 94597

    Nearby schools

    GreatSchools rating
    Schools provided by the listing agent
    • District: Lafayette (925) 280-3900

    Source: CCAR. This data may not be complete. We recommend contacting the local school district to confirm school assignments for this home.

    Get pre-qualified for a loan
    At Zillow Home Loans, we can pre-qualify you in as little as 5 minutes with no impact to your credit score.

    An equal housing lender. NMLS #10287.