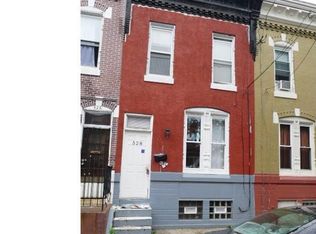
Welcome to 526 Moore Street, an line-up of modern craftsmanship and chic design ideally situated on a tree-lined block in Dickinson Narrows. This 3-bedroom, 2.5-bathroom sanctuary balances bold artisan style with elevated functionality, showcasing carefully selected finishes throughout, warm champagne bronze hardware, and crisp black accents. The main level centers around a chef's kitchen featuring a functional peninsula island and an eye-catching, hand-painted cement tile backsplash highlighted by custom under-cabinet lighting. Upward, the primary suite serves as an indulgent personal retreat, complemented by a luxurious bath complete with dual quartz vanities and champagne bronze fixtures set against striking accent walls. Everyday conveniences abound with a dedicated laundry and mudroom space, a versatile partially finished basement ideal for a home gym or extra storage, and key structural upgrades including new front and rear concrete, plus brand-new sewer and main water lines—all backed by a 10-YEAR TAX ABATEMENT for total peace of mind. Located just steps from local favorites like Bok Bar, Grindcore House, and Dickinson Square Park, this location offers an unbeatable South Philly lifestyle. You are minutes from the bustling dining scene of East Passyunk, outdoor green spaces like Mifflin Square Park and the Ford Pal Recreation Center, as well as everyday essentials at the Pennsport Shopping Complex, Whitman Plaza, and the nearby Sports Complex. Tour now to make this home your own today!
Pending
$550,000
526 Moore St, Philadelphia, PA 19148
3beds
1,500sqft
Townhouse
Built in 1920
1,000 Square Feet Lot
$546,100 Zestimate®
$367/sqft
$-- HOA
What's special
Bold artisan styleCarefully selected finishes throughoutVersatile partially finished basementCustom under-cabinet lightingTree-lined blockFunctional peninsula islandStriking accent walls
- 43 days
- 95
- 4
Zillow last checked:
Listing updated:
Listed by:
Katie Smith 267-761-0390,
Peters Gordon Realty Inc 2158484000,
Co-Listing Agent: Kristiana Huta 609-820-1255,
Peters Gordon Realty Inc
Source: Bright MLS,MLS#: PAPH2662336
Facts & features
Interior
Bedrooms & bathrooms
- Bedrooms: 3
- Bathrooms: 3
- Full bathrooms: 2
- 1/2 bathrooms: 1
- Main level bathrooms: 1
Basement
- Area: 0
Heating
- Forced Air, Natural Gas
Cooling
- Central Air, Natural Gas
Appliances
- Included: Dishwasher, Disposal, Ice Maker, Microwave, Dryer, Washer, Cooktop, Stainless Steel Appliance(s), Refrigerator, Gas Water Heater
Features
- Bathroom - Tub Shower, Bathroom - Walk-In Shower, Ceiling Fan(s), Combination Dining/Living, Open Floorplan, Pantry, Recessed Lighting
- Basement: Partial
- Has fireplace: No
Interior area
- Total structure area: 1,500
- Total interior livable area: 1,500 sqft
- Finished area above ground: 1,500
- Finished area below ground: 0
Property
Parking
- Parking features: On Street
- Has uncovered spaces: Yes
Accessibility
- Accessibility features: None
Features
- Levels: Two
- Stories: 2
- Pool features: None
Lot
- Size: 1,000 Square Feet
- Dimensions: 15.00 x 68.00
Details
- Additional structures: Above Grade, Below Grade
- Parcel number: 011391700
- Zoning: RSA5
- Special conditions: Standard
Construction
Type & style
- Home type: Townhouse
- Architectural style: Straight Thru
- Property subtype: Townhouse
Materials
- Masonry
- Foundation: Brick/Mortar
Condition
- New construction: No
- Year built: 1920
- Major remodel year: 2026
Utilities & green energy
- Sewer: Public Septic, Public Sewer
- Water: Public
Community & HOA
Community
- Subdivision: Dickinson Narrows
HOA
- Has HOA: No
Location
- Region: Philadelphia
- Municipality: PHILADELPHIA
Financial & listing details
- Price per square foot: $367/sqft
- Tax assessed value: $290,400
- Annual tax amount: $4,065
- Date on market: 8/20/2026
- Listing agreement: Exclusive Agency
- Ownership: Fee Simple
Estimated market value
$546,100
$519,000 - $573,000
$2,437/mo
Price history
| Date | Event | Price |
|---|---|---|
| 8/29/2026 | Pending sale | $550,000$367/sqft |
Source:  Bright MLS #PAPH2662336 Report a problem Bright MLS #PAPH2662336 Report a problem | ||
| 8/21/2026 | Listed for sale | $550,000+144.4%$367/sqft |
Source: Bright MLS #PAPH2662336 Report a problem | ||
| 1/23/2026 | Sold | $225,000-18.2%$150/sqft |
Source: Bright MLS #PAPH2548958 Report a problem | ||
| 1/15/2026 | Pending sale | $275,000$183/sqft |
Source: Bright MLS #PAPH2548958 Report a problem | ||
| 11/5/2025 | Price change | $275,000-11.3%$183/sqft |
Source: Bright MLS #PAPH2548958 Report a problem | ||
| 10/16/2025 | Listed for sale | $310,000$207/sqft |
Source: Bright MLS #PAPH2548958 Report a problem | ||
| 10/1/2025 | Listing removed | $310,000$207/sqft |
Source: Bright MLS #PAPH2457700 Report a problem | ||
| 5/2/2025 | Price change | $310,000-7.5%$207/sqft |
Source: Bright MLS #PAPH2457700 Report a problem | ||
| 3/15/2025 | Listed for sale | $335,000+6600%$223/sqft |
Source: Bright MLS #PAPH2457700 Report a problem | ||
| 2/5/1998 | Sold | $5,000$3/sqft |
Source: Public Record Report a problem | ||
Public tax history
| Year | Property taxes | Tax assessment |
|---|---|---|
| 2025 | $4,038 +64.5% | $288,500 +64.5% |
| 2024 | $2,455 | $175,400 |
| 2023 | $2,455 +27.4% | $175,400 |
| 2022 | $1,928 | -- |
| 2021 | $1,928 +8.3% | -- |
| 2018 | $1,779 | -- |
| 2017 | $1,779 +30.6% | -- |
| 2016 | $1,362 | -- |
| 2015 | $1,362 | -- |
| 2014 | $1,362 | $105,500 +1582.1% |
| 2012 | -- | $6,272 |
| 2011 | -- | $6,272 |
| 2010 | -- | $6,272 |
| 2009 | -- | $6,272 |
| 2008 | -- | $6,272 |
| 2007 | -- | $6,272 +7.7% |
| 2006 | -- | $5,824 |
| 2005 | -- | $5,824 |
| 2004 | -- | $5,824 |
| 2003 | -- | $5,824 |
| 2002 | -- | $5,824 |
| 2000 | -- | $5,824 |
| 1999 | -- | $5,824 |
Find assessor info on the county website
Monthly payment
Est. payment
Payment breakdown
Explore the cost of this home by adjusting the details. Changes won't be saved.Climate risks
Neighborhood: Dickinson Narrows
Nearby schools

Similar homes
- $425,0003 bd2 ba1.3k sqft508 Fernon St, Philadelphia, PA 19148For Sale
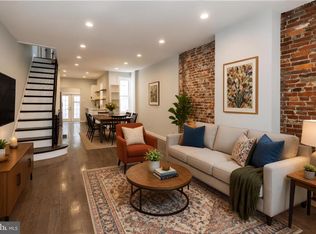
 MLS ID #PAPH2644362, Brian Ranck, Compass RE. Bright MLS
 - $549,0003 bd2 ba1.7k sqft726 Latona St, Philadelphia, PA 19147For Sale
 MLS ID #PAPH2652102, Liz Lutz, KW Empower. Bright MLS
 - $289,9993 bd2 ba1k sqft636 McClellan St, Philadelphia, PA 19148For Sale
 MLS ID #PAPH2643538, Marc Bennett, KW Empower. Bright MLS
 - $825,0005 bd3 ba1.9k sqft1330 S 10th St, Philadelphia, PA 19147For Sale
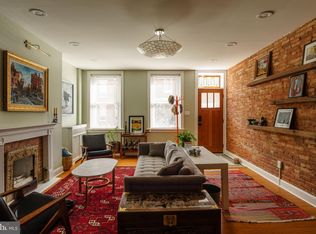 MLS ID #PAPH2675242, Kristin McFeely, Compass RE. Bright MLS
 - $599,9003 bd4 ba2.1k sqft1718 S 18th St, Philadelphia, PA 19145For SaleMLS ID #PAPH2642950, Brian Stetler, BHHS Fox & Roach-Center City Walnut. Bright MLS
- $289,0003 bd1 ba1.2k sqft715 Emily St, Philadelphia, PA 19148For SaleMLS ID #PAPH2645150, Dave Lombardo, Century 21 Advantage Gold-South Philadelphia. Bright MLS
- $675,0003 bd3 ba1.5k sqft1006 S Reese St, Philadelphia, PA 19147For SaleMLS ID #PAPH2667920, Kate Kyle, Compass RE. Bright MLS
- $699,9993 bd3 ba1.5k sqft739 Earp St, Philadelphia, PA 19147For SaleMLS ID #PAPH2641130, Jim Roche, KW Empower. Bright MLS
- $575,0003 bd3 ba1.7k sqft423 E Flora St, Philadelphia, PA 19125For SaleMLS ID #PAPH2666972, Jim Roche, KW Empower. Bright MLS
- $565,0002 bd2 ba1.1k sqft750 N Taylor St, Philadelphia, PA 19130For SaleMLS ID #PAPH2658868, Laura Salazar, Compass RE. Bright MLS
- $500,0002 bd1 ba960 sqft1926 Webster St, Philadelphia, PA 19146For SaleMLS ID #PAPH2671460, Andy Nicolini, OCF Realty LLC - Philadelphia. Bright MLS
- $285,0002 bd2 ba915 sqft2001 S Mildred St, Philadelphia, PA 19148For SaleMLS ID #PAPH2645430, Chris Coulton, BMB Living, Inc.. Bright MLS
- $499,9993 bd3 ba1.9k sqft5131 Cedar Ave, Philadelphia, PA 19143For SaleMLS ID #PAPH2643842, Jim Roche, KW Empower. Bright MLS
- $599,0003 bd3 ba1.7k sqft2356 E York St, Philadelphia, PA 19125For SaleMLS ID #PAPH2662864, Toma Holovatskyy, Plus Realtors. Bright MLS
- $480,0002 bd3 ba1k sqft833 Kater St, Philadelphia, PA 19147For SaleMLS ID #PAPH2636762, Mitchel Mullen, KW Empower. Bright MLS
- $675,0003 bd2 ba1.5k sqft523 S 27th St, Philadelphia, PA 19146For SaleMLS ID #PAPH2659136, MATT TALLENT, Keller Williams Main Line. Bright MLS
- $510,0003 bd3 ba1.9k sqft2054 Coral St, Philadelphia, PA 19125For SaleMLS ID #PAPH2667434, Justin Bresson, Keller Williams Main Line. Bright MLS
- $435,0003 bd3 ba1.1k sqft2117 Sears St, Philadelphia, PA 19146For SaleMLS ID #PAPH2657776, Erik Lemons, EXIT Elevate Realty. Bright MLS
- $599,0003 bd2 ba1.4k sqft788 N Croskey St, Philadelphia, PA 19130For SaleMLS ID #PAPH2642596, Colleen Markey, BHHS Fox & Roach-Rosemont. Bright MLS
- $485,0002 bd2 ba874 sqft1706 Webster St, Philadelphia, PA 19146For SaleMLS ID #PAPH2666438, Pamela Rosser-Thistle, BHHS Fox & Roach At the Harper, Rittenhouse Square. Bright MLS
