Skip main navigation
Sold for $408,000
  • $408,000

    526 Mount Pleasant Dr, Locust Grove, VA 22508

    3beds
    2,150sqft
    Single Family Residence
    Built in 2000
    0.25 Acres Lot
    $415,900 Zestimate®
    $190/sqft
    $2,691 Estimated rent

    Home value

    $415,900

    $370,000 - $466,000

    $2,691/mo

    Zestimate® history
    Loading
    Loading...

    Owner options

    List your home for rent

    $2,691/mo

    Rent Zestimate®

    Find your next renter with Zillow Rental Manager. Plus, with online applications, you can quickly screen prospective tenants – for free.

    Learn more

    $2,691/mo

    Rent Zestimate®

    Refinance and save

    $4,452/mo

    Est. payment

    Refinancing to a lower rate could help reduce your monthly payments and save thousands over the life of the loan.

    See today's rates

    $4,452/mo

    Est. payment

    Explore your selling options

    Work with a Zillow partner agent

    Leverage their expertise and Zillow's premium Showcase listings to get your home seen by more buyers.

    Get started

    List with your own agent

    Get your home in front of millions of buyers by listing it on Zillow.

    Learn how to do it

    Sell it yourself

    Take full control of how buyers see your home on Zillow by listing For Sale by Owner (FSBO).

    List your home

    What's special

    Cozy fireplaceBeautiful bay windowBreathtaking golf course viewsThoughtfully designed layoutSunlit bedroomsCovered front porchSoaring vaulted ceilings
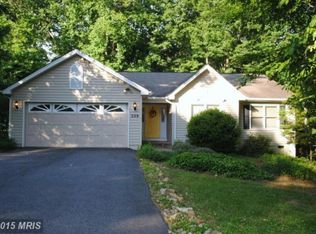
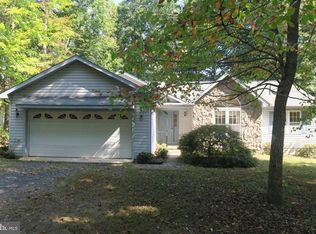
    Welcome to 526 Mt Pleasant Dr, Locust Grove, VA 22508! This charming two-level ranch-style home offers the perfect blend of modern comfort and timeless appeal in the sought-after Lake of the Woods community. A welcoming covered front porch sets the tone for relaxation before you step inside to be greeted by gleaming solid hardwood floors that flow seamlessly throughout the main level. Designed for effortless main-level living, this home features a primary bedroom with an en-suite bath conveniently located on the main floor, creating a perfect retreat. Additionally, the main-floor living room offers stunning views of the golf course, enhancing the home's serene and picturesque ambiance. The primary bedroom also boasts an exceptionally large walk-in closet, providing ample storage space. The living area features soaring vaulted ceilings, enhancing the sense of openness, while the cozy fireplace adds warmth and charm. The large kitchen boasts quartz countertops, white cabinetry, and stainless steel appliances, while a beautiful bay window in the breakfast room adds a modern touch. Its main-level location alongside the laundry room further enhances convenience. The living and kitchen areas flow together seamlessly, creating an open and inviting atmosphere that is perfect for both everyday living and entertaining. Upstairs, two sunlit bedrooms and a full bath provide comfortable accommodations for family and guests. Whether you are enjoying the natural light streaming through the windows or the convenience of a thoughtfully designed layout, this home truly embodies a balance of style, comfort, and functionality. All of this is complemented by a tranquil setting backing the lush 16th hole on the community’s USGA Golf Course. Lake of the Woods provides an abundance of amenities, including two lakes for swimming and boating, community pools, basketball and tennis courts, an equestrian center, a clubhouse, a fitness center, and miles of scenic walking paths. This move-in-ready home not only offers modern comfort and thoughtful design but also boasts breathtaking golf course views and premium community amenities. Do not miss the opportunity to experience luxurious living in one of Northern Virginia’s most desirable communities! **** New Update 3/15/2025 - This estate sale property is being sold strictly as-is. Recent upgrades include brand new architectural shingles (March 2025), a new garage frame, and a garage opener (March 2025). The home has been freshly painted and is in excellent condition.****

    Zillow last checked:

    Listing updated:

    Listed by:

    Yooki Yeo 703-531-7777,

    NBI Realty LLC

    Bought with:

    Leslie O Carter, 573937

    Carter Real Estate, Inc.

    Source: Bright MLS,MLS#: VAOR2008944MLS Logo

    Facts & features

    Interior

    Bedrooms & bathrooms
    • Bedrooms: 3
    • Bathrooms: 3
    • Full bathrooms: 2
    • 1/2 bathrooms: 1
    • Main level bathrooms: 2
    • Main level bedrooms: 1
    Primary bedroom
    • Features: Flooring - Carpet
    • Level: Main
    • Area: 255 Square Feet
    • Dimensions: 17 X 15
    Bedroom 2
    • Features: Flooring - Carpet
    • Level: Upper
    • Area: 154 Square Feet
    • Dimensions: 14 X 11
    Bedroom 3
    • Features: Flooring - Carpet
    • Level: Upper
    • Area: 154 Square Feet
    • Dimensions: 14 X 11
    Dining room
    • Features: Flooring - HardWood
    • Level: Main
    • Area: 196 Square Feet
    • Dimensions: 14 X 14
    Family room
    • Features: Flooring - Carpet, Fireplace - Gas
    • Level: Main
    • Area: 480 Square Feet
    • Dimensions: 24 X 20
    Kitchen
    • Features: Flooring - Vinyl
    • Level: Main
    • Area: 234 Square Feet
    • Dimensions: 18 X 13
    Other
    • Features: Flooring - HardWood
    • Level: Main
    Heating
    • Heat Pump, Electric
    Cooling
    • Heat Pump, Electric
    Appliances
    • Included: Dishwasher, Disposal, Dryer, Microwave, Oven/Range - Electric, Range Hood, Refrigerator, Electric Water Heater
    Features
    • Family Room Off Kitchen, Dining Area, Eat-in Kitchen, Primary Bath(s), Other, Dry Wall
    • Flooring: Wood
    • Doors: French Doors, Insulated
    • Windows: Bay/Bow, Insulated Windows
    • Has basement: No
    • Number of fireplaces: 1
    • Fireplace features: Glass Doors, Mantel(s)
    Interior area
    • Total structure area: 2,150
    • Total interior livable area: 2,150 sqft
    • Finished area above ground: 2,150

    Property

    Parking
    • Total spaces: 4
    • Parking features: Circular Driveway, Off Street, Driveway
    • Uncovered spaces: 4
    Accessibility
    • Accessibility features: None
    Features
    • Levels: Two
    • Stories: 2
    • Pool features: Community
    • Has view: Yes
    • View description: Golf Course
    • Waterfront features: Lake
    • Body of water: Lake Of The Woods
    Lot
    • Size: 0.25 Acres
    Details
    • Additional structures: Above Grade
    • Parcel number: 012A0000102900
    • Zoning: R3
    • Special conditions: Standard

    Construction

    Type & style
    • Home type: SingleFamily
    • Architectural style: Contemporary
    • Property subtype: Single Family Residence
    Materials
    • Vinyl Siding
    • Foundation: Concrete Perimeter, Crawl Space
    • Roof: Asphalt
    Condition
    • Very Good
    • New construction: No
    • Year built: 2000

    Utilities & green energy

    • Sewer: Public Sewer
    • Water: Public

    Community & neighborhood

    Location
    • Region: Locust Grove
    • Subdivision: Lake Of The Woods

    HOA & financial

    HOA
    • Has HOA: Yes
    • HOA fee: $2,075 annually
    • Amenities included: Basketball Court, Beach Access, Bike Trail, Boat Ramp, Boat Dock/Slip, Clubhouse, Common Grounds, Community Center, Fitness Center, Gated, Golf Club, Horse Trails, Jogging Path, Lake, Non-Lake Recreational Area, Pier/Dock, Putting Green, Riding/Stables, Security, Soccer Field, Tennis Court(s), Tot Lots/Playground, Water/Lake Privileges, Golf Course
    • Services included: Common Area Maintenance, Management, Road Maintenance, Snow Removal, Security, Reserve Funds, Pool(s)
    • Association name: LAKE OF THE WOODS

    Other

    Other facts
    • Listing agreement: Exclusive Right To Sell
    • Listing terms: Cash,Conventional,FHA,VA Loan
    • Ownership: Fee Simple

    Price history

    DateEventPrice
    4/25/2025Sold$408,000-4.9%$190/sqft
    Source: Bright MLS #VAOR2008944 Report a problem
    3/25/2025Contingent$429,000$200/sqft
    Source: Bright MLS #VAOR2008944 Report a problem
    3/15/2025Listed for sale$429,000+2.4%$200/sqft
    Source: Bright MLS #VAOR2008944 Report a problem
    2/24/2025Listing removed$419,000$195/sqft
    Source: Bright MLS #VAOR2008944 Report a problem
    2/21/2025Listed for sale$419,000$195/sqft
    Source: Bright MLS #VAOR2008944 Report a problem
    3/5/2013Listing removed$1,500$1/sqft
    Source: 1st Choice Better Homes & Land, LC #OR7962307 Report a problem
    11/11/2012Listed for rent$1,500$1/sqft
    Source: 1st Choice Better Homes & Land, LC #OR7962307 Report a problem
    4/12/2012Listing removed$1,500$1/sqft
    Source: 1st Choice Better Homes & Land, LC #OR7779137 Report a problem
    2/23/2012Listed for rent$1,500$1/sqft
    Source: 1st Choice Better Homes & Land, LC #OR7779137 Report a problem

    Public tax history

    YearProperty taxesTax assessment
    2025$2,571 +25.2%$410,600 +52.2%
    2024$2,053 $269,700
    2023$2,053 $269,700
    2022$2,053 +4.2%$269,700
    2021$1,971 $269,700
    2020$1,971 +17.1%$269,700 +19.2%
    2018$1,684 -7.5%$226,300
    2017$1,819 +20.7%$226,300
    2016$1,508 $226,300 +8.1%
    2015$1,508 $209,400
    2014$1,508 $209,400
    2013-- $209,400
    2012-- $209,400 -39.4%
    2011-- $345,800
    2010-- $345,800 -0.4%
    2009-- $347,300 +62.7%
    2003$1,729 +9.1%$213,400 +17.2%
    2002$1,584 +2.4%$182,100
    2001$1,548 +561.5%$182,100 +460.3%
    2000$234 $32,500

    Find assessor info on the county website

    Neighborhood: 22508

    Nearby schools

    GreatSchools rating
    Schools provided by the listing agent
    • Elementary: Locust Grove
    • Middle: Locust Grove
    • High: Orange County
    • District: Orange County Public Schools

    Source: Bright MLS. This data may not be complete. We recommend contacting the local school district to confirm school assignments for this home.

    Get a cash offer in 3 minutes
    Find out how much your home could sell for in as little as 3 minutes with a no-obligation cash offer.
    Estimated market value
    $415,900
    Get a cash offer in 3 minutes
    Find out how much your home could sell for in as little as 3 minutes with a no-obligation cash offer.
    Estimated market value
    $415,900