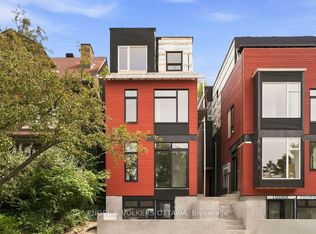
This contemporary end-unit townhome is 1849 Sq Ft. It is situated minutes away from the downtown area, malls and shopping centres, College La Cite, Montford Hospital, and other amenities. This home's layout accommodates the modern family lifestyle with engineered floors and high ceilings on all levels. The main level features a 10-foot ceiling open-concept kitchen with quartz countertops, modern kitchen cabinetry, and stainless steel appliances. The living room provides warmth with a glamorous electric fireplace. A glass staircase leads up to the second level. The primary bedroom boasts a huge window and an ensuite. There are also 2 large bedrooms with walk-in closets, a common bathroom, and a separate laundry area. Please note that some photos are virtually staged and are from a similar property
House for rent
C$3,500/moFees may apply
526 Mutual St #A, Ottawa, ON K1K 1C6
3beds
Price may not include required fees and charges. Learn more|
Singlefamily
Available now
Air conditioner, central air
In unit laundry
2 Parking spaces parking
Central, forced air, natural gas
What's special
Engineered floorsQuartz countertopsModern kitchen cabinetryStainless steel appliancesGlamorous electric fireplaceGlass staircaseCommon bathroom
- 12 days |
- -- |
- -- |
Zillow last checked:
Listing updated:
Travel times

Let’s turn your rent into credit progress
Build credit history with every on-time payment and get credit for the payment you’re already making.
Facts & features
Interior
Bedrooms & bathrooms
- Bedrooms: 3
- Bathrooms: 3
- Full bathrooms: 3
Heating
- Central, Forced Air, Natural Gas
Cooling
- Air Conditioner, Central Air
Appliances
- Included: Dryer, Washer, Water Heater Owned
- Laundry: In Unit, Laundry Closet
Features
- Has fireplace: Yes
Property
Parking
- Total spaces: 2
- Details: Contact manager
Features
- Stories: 2
- Exterior features: Public Transit
- Pool features: Contact manager
Construction
Type & style
- Home type: SingleFamily
- Property subtype: SingleFamily
Materials
- Roof: Asphalt Shingle
Community & HOA
Community
- Features: Park
HOA
- Amenities included: Park
Location
- Region: Ottawa
Financial & listing details
- Lease term: Contact For Details
Nearby apartments for rent


Price history
Price history is unavailable.
Neighborhood: Vanier
Nearby schools
GreatSchools rating
No schools nearby
We couldn't find any schools near this home.