Skip main navigation
Sold for $405,000
  • $405,000

    526 N 104TH Place, Mesa, AZ 85207

    3beds
    2baths
    1,300sqft
    Single Family Residence
    Built in 1971
    10,485 Square Feet Lot
    $389,500 Zestimate®
    $312/sqft
    $2,145 Estimated rent

    Home value

    $389,500

    $370,000 - $409,000

    $2,145/mo

    Zestimate® history
    Loading
    Loading...

    Owner options

    List your home for rent

    $2,145/mo

    Rent Zestimate®

    Find your next renter with Zillow Rental Manager. Plus, with online applications, you can quickly screen prospective tenants – for free.

    Learn more

    $2,145/mo

    Rent Zestimate®

    Refinance and save

    $2,337/mo

    Est. payment

    Refinancing to a lower rate could help reduce your monthly payments and save thousands over the life of the loan.

    See today's rates

    $2,337/mo

    Est. payment

    Explore your selling options

    Work with a Zillow partner agent

    Leverage their expertise and Zillow's premium Showcase listings to get your home seen by more buyers.

    Get started

    List with your own agent

    Get your home in front of millions of buyers by listing it on Zillow.

    Learn how to do it

    Sell it yourself

    Take full control of how buyers see your home on Zillow by listing For Sale by Owner (FSBO).

    List your home

    What's special

    Beautiful fireplaceOversized lotAmple cabinetsExpansive oversized lotAmple entertaining spaceNew ac
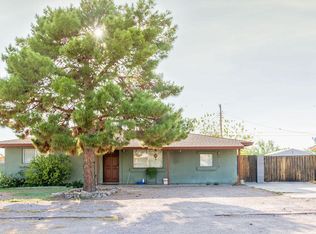
    Welcome to your new home! Nestled on an expansive oversized lot, this charming residence offers the perfect blend of comfort and functionality. Priced to sell at under 400k, this property boasts a spacious shed equipped with water and electricity, adding immense value to your living experience. Step inside to discover three bedrooms and two baths, with the potential to convert a space into a fourth bedroom. Parking is a breeze with enough space for four cars. Recent upgrades include a new AC in 2023, a new water heater in 2020, and new pipes for the septic tank, ensuring peace of mind for years to come. Upon entry, you're greeted by a Sunburst security door and low-maintenance curb appeal, setting the tone for what lies inside. The living room features a beautiful fireplace, seamlessly flowing into the kitchen adorned with ample cabinets for storage. The home's layout is designed for convenience, with two bedrooms and a bath on one side and the primary bedroom on the other, offering the ideal space for entertaining guests. However, the real showstopper lies in the backyard. The oversized lot provides plenty of space for outdoor activities, complete with a large shed, a pergola, and ample entertaining space. This home is a true gem and won't stay on the market for long. Don't miss out on the opportunity to make it yours!!

    Zillow last checked:

    Listing updated:

    Listed by:

    Tiffany D Chandler 208-869-0407,

    My Home Group Real Estate,

    Ali Clayton 480-698-1357,

    My Home Group Real Estate

    Bought with:

    Victoria Cole, SA692701000

    Realty ONE Group

    Source: ARMLS,MLS#: 6670686MLS Logo

    Facts & features

    Interior

    Bedrooms & bathrooms
    • Bedrooms: 3
    • Bathrooms: 2
    Heating
    • Electric
    Cooling
    • Central Air
    Appliances
    • Included: Built-in Microwave, Dishwasher, Gas Range, Gas Oven
    • Laundry: Inside
    Features
    • Eat-in Kitchen, Full Bth Master Bdrm
    • Flooring: Carpet, Laminate, Tile
    • Has basement: No
    • Number of fireplaces: 1
    • Fireplace features: Living Room
    Interior area
    • Total structure area: 1,300
    • Total interior livable area: 1,300 sqft

    Property

    Parking
    • Total spaces: 4
    • Parking features: RV Access/Parking, RV Gate
    • Uncovered spaces: 4
    Features
    • Stories: 1
    • Exterior features: Storage
    • Pool features: None
    • Spa features: None
    • Fencing: Block
    Lot
    • Size: 10,485 sqft
    • Features: East/West Exposure, Sprinklers In Rear, Sprinklers In Front, Desert Front, Gravel/Stone Front, Grass Back, Auto Timer H2O Front, Auto Timer H2O Back
    Details
    • Additional structures: Gazebo
    • Parcel number: 22017028

    Construction

    Type & style
    • Home type: SingleFamily
    • Architectural style: Ranch
    • Property subtype: Single Family Residence
    Materials
    • Stucco, Block
    • Roof: Composition
    Condition
    • Year built: 1971

    Utilities & green energy

    • Sewer: Septic Tank
    • Water: City Water

    Community & neighborhood

    Location
    • Region: Mesa
    • Subdivision: CREST VIEW PARK

    Other

    Other facts
    • Listing terms: Cash,Conventional,FHA,VA Loan
    • Ownership: Fee Simple

    Price history

    DateEventPrice
    4/18/2024Sold$405,000+2.5%$312/sqft
    Source: ARMLS #6670686 Report a problem
    3/11/2024Pending sale$395,000$304/sqft
    Source: ARMLS #6670686 Report a problem
    3/7/2024Listed for sale$395,000+192.6%$304/sqft
    Source: ARMLS #6670686 Report a problem
    9/14/2012Listing removed$135,000$104/sqft
    Source: RE/MAX SOLUTIONS #4792496 Report a problem
    8/24/2012Price change$135,000+5.9%$104/sqft
    Source: RE/MAX SOLUTIONS #4792496 Report a problem
    7/22/2012Listed for sale$127,500$98/sqft
    Source: RE/MAX Alliance Group #4792496 Report a problem

    Public tax history

    YearProperty taxesTax assessment
    2025$526 -0.5%$26,920 -2.6%
    2024$529 -1.8%$27,630 +328.4%
    2023$538 +2%$6,450 -66.9%
    2022$528 -0.4%$19,470 +11.8%
    2021$530 +9.1%$17,410 +14.2%
    2020$485 +2.8%$15,250 +19.4%
    2019$472 $12,770 +10.5%
    2018$472 +3.9%$11,560 +10.6%
    2017$454 +8.9%$10,450 +14.2%
    2016$417 +0.4%$9,150 +18.8%
    2015$415 $7,700 +65.6%
    2014-- $4,650 +23%
    2013-- $3,780 -23.9%
    2012-- $4,970 -19.2%
    2011-- $6,150 -29.9%
    2010-- $8,770 -36.7%
    2009-- $13,860 -3.1%
    2008-- $14,300 +16.3%
    2007-- $12,300 +48.2%
    2006-- $8,300
    2005-- $8,300 +9.2%
    2004-- $7,600
    2003-- $7,600 +20.6%
    2002-- $6,300

    Find assessor info on the county website

    Neighborhood: 85207

    Nearby schools

    GreatSchools rating
    Schools provided by the listing agent
    • Elementary: Sousa Elementary School
    • Middle: Smith Junior High School
    • High: Skyline High School
    • District: Mesa Unified District

    Source: ARMLS. This data may not be complete. We recommend contacting the local school district to confirm school assignments for this home.

    Get a cash offer in 3 minutes
    Find out how much your home could sell for in as little as 3 minutes with a no-obligation cash offer.
    Estimated market value
    $389,500
    Get a cash offer in 3 minutes
    Find out how much your home could sell for in as little as 3 minutes with a no-obligation cash offer.
    Estimated market value
    $389,500