Spacious 4 bedroom 1 bath home located in the Northeast section of the city. Conveniently situated near schools shopping parks and other local amenities. This well maintained home features efficient gas heat for affordable comfort along with an updated kitchen and modern bathroom. Clean move in ready and offering plenty of living space for a growing household. Off street parking provides room for multiple vehicles making everyday living even more convenient. A great opportunity to own a comfortable and attractive home in a desirable location.
For sale
Price cut: $14.9K (8/30)
$205,000
526 N 10th St, Reading, PA 19604
4beds
1,462sqft
Townhouse
Built in 1895
1,742 Square Feet Lot
$-- Zestimate®
$140/sqft
$-- HOA
What's special
Plenty of living spaceModern bathroomUpdated kitchen
- 52 days
- 307
- 17
Zillow last checked:
Listing updated:
Listed by:
John Gantkowski 610-780-3024,
Iron Valley Real Estate of Berks 4844508771
Source: Bright MLS,MLS#: PABK2076562
Facts & features
Interior
Bedrooms & bathrooms
- Bedrooms: 4
- Bathrooms: 1
- Full bathrooms: 1
Basement
- Area: 0
Heating
- Hot Water, Natural Gas
Cooling
- None
Appliances
- Included: Gas Water Heater
Features
- Basement: Full
- Has fireplace: No
Interior area
- Total structure area: 1,462
- Total interior livable area: 1,462 sqft
- Finished area above ground: 1,462
- Finished area below ground: 0
Property
Parking
- Total spaces: 3
- Parking features: Off Street
Accessibility
- Accessibility features: None
Features
- Levels: Three
- Stories: 3
- Pool features: None
Lot
- Size: 1,742 Square Feet
Details
- Additional structures: Above Grade, Below Grade
- Parcel number: 11531761034278
- Zoning: RESIDENTIAL
- Special conditions: Standard
Construction
Type & style
- Home type: Townhouse
- Architectural style: Traditional
- Property subtype: Townhouse
Materials
- Brick
- Foundation: Brick/Mortar
Condition
- New construction: No
- Year built: 1895
Utilities & green energy
- Sewer: Public Sewer
- Water: Public
Community & HOA
Community
- Subdivision: Northeast Reading
HOA
- Has HOA: No
Location
- Region: Reading
- Municipality: READING CITY
Financial & listing details
- Price per square foot: $140/sqft
- Tax assessed value: $31,800
- Annual tax amount: $1,468
- Date on market: 8/7/2026
- Listing agreement: Exclusive Right To Sell
- Ownership: Fee Simple
Estimated market value
Not available
Estimated sales range
Not available
$1,566/mo
Price history
| Date | Event | Price |
|---|---|---|
| 8/30/2026 | Price change | $205,000-6.8%$140/sqft |
Source:  Bright MLS #PABK2076562 Report a problem Bright MLS #PABK2076562 Report a problem | ||
| 8/7/2026 | Listed for sale | $219,900+856.1%$150/sqft |
Source: Bright MLS #PABK2076562 Report a problem | ||
| 10/13/2017 | Sold | $23,000+15.6%$16/sqft |
Source: Public Record Report a problem | ||
| 9/12/2017 | Listed for sale | $19,900+121.1%$14/sqft |
Source: United Real Estate Strive 212 #7051481 Report a problem | ||
| 5/17/2017 | Sold | $9,000$6/sqft |
Source: Public Record Report a problem | ||
Public tax history
| Year | Property taxes | Tax assessment |
|---|---|---|
| 2025 | $1,433 +1.5% | $31,800 |
| 2024 | $1,412 +1.6% | $31,800 |
| 2023 | $1,390 | $31,800 |
| 2022 | $1,390 | $31,800 |
| 2021 | $1,390 +1% | $31,800 |
| 2020 | $1,376 | $31,800 |
| 2019 | $1,376 | $31,800 |
| 2018 | $1,376 +0.7% | $31,800 |
| 2017 | $1,367 +75% | $31,800 |
| 2016 | $781 +8.7% | $31,800 |
| 2015 | $719 | $31,800 |
| 2014 | -- | $31,800 |
| 2013 | -- | $31,800 |
| 2012 | -- | $31,800 |
| 2011 | -- | $31,800 |
| 2010 | -- | $31,800 |
| 2009 | -- | $31,800 |
| 2008 | -- | $31,800 |
| 2007 | -- | $31,800 |
| 2006 | -- | $31,800 |
| 2005 | -- | $31,800 |
| 2004 | -- | $31,800 |
| 2003 | -- | $31,800 |
| 2002 | -- | $31,800 |
| 2000 | -- | $31,800 |
Find assessor info on the county website
Monthly payment
Est. payment
Payment breakdown
Explore the cost of this home by adjusting the details. Changes won't be saved.Climate risks
Neighborhood: 19604
Nearby schools
Schools provided by the listing agent
- Middle: Northeast
- District: Reading
Source: Bright MLS. This data may not be complete. We recommend contacting the local school district to confirm school assignments for this home.
Similar homes
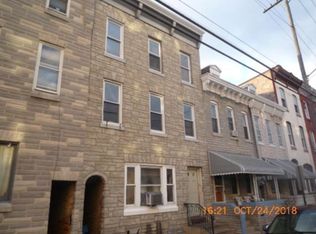
- $189,9984 bd3 ba1.2k sqft546 Locust St, Reading, PA 19604For Sale
 MLS ID #PABK2074642, Joe Colon, Coldwell Banker Realty. Bright MLS
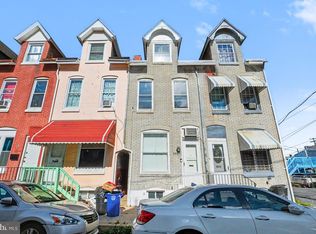
 - $199,9005 bd2 ba2k sqft943 N 10th St, Reading, PA 19604For Sale
 MLS ID #PABK2077154, Katie Broskey, Real of Pennsylvania. Bright MLS
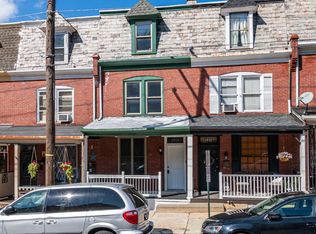
 - $205,0004 bd2 ba1.6k sqft1519 Fairview St, Reading, PA 19606For Sale
 MLS ID #PABK2077986, Dave Mattes, RE/MAX Of Reading. Bright MLS
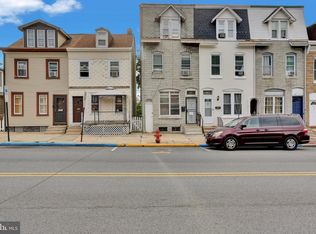
 - $169,9004 bd1 ba1.4k sqft528 N 13th St, Reading, PA 19604For Sale
 MLS ID #PABK2076728, Lugi Almonte-Guzman, Realty One Group Alliance. Bright MLS
 - $179,9994 bd2 ba1k sqft432 N 13th St, Reading, PA 19604For SaleMLS ID #PABK2075606, Francis Acosta, Realty One Group Alliance. Bright MLS
- $209,9005 bd2 ba1.8k sqft616 Elm St, Reading, PA 19601For SaleMLS ID #PABK2073458, Mr. Nehemiah J Lindo, Realty One Group Alliance. Bright MLS
- $200,0005 bd2 ba1.7k sqft559 N Front St, Reading, PA 19601For SaleMLS ID #PABK2078290, Chad Schlanger, United Real Estate Strive 212. Bright MLS
- $179,9004 bd2 ba1.5k sqft612 Locust St, Reading, PA 19604For SaleMLS ID #PABK2073164, FRANKLIN CAPELLAN, Iron Valley Real Estate of Berks. Bright MLS
- $231,9004 bd2 ba1.5k sqft1221 Mulberry St, Reading, PA 19604For SaleMLS ID #PABK2075932, Joe Colon, Coldwell Banker Realty. Bright MLS
- $169,9004 bd1 ba996 sqft414 Rosenthal St, Reading, PA 19601For SaleMLS ID #PABK2078288, Yohanny Baret, Daryl Tillman Realty Group. Bright MLS
- $200,0004 bd2 ba1.4k sqft816 Schuylkill Ave, Reading, PA 19601For SaleMLS ID #PABK2071346, Yahayra Munoz, Iron Valley Real Estate of Berks. Bright MLS
- $154,8993 bd2 ba1.1k sqft1105 Green St, Reading, PA 19604For SaleMLS ID #PABK2073074, Joe Colon, Coldwell Banker Realty. Bright MLS
- $235,0005 bd2 ba2k sqft1109 Marion St, Reading, PA 19604For SaleMLS ID #PABK2075574, Susan McFadden, Keller Williams Platinum Realty - Wyomissing. Bright MLS
- $179,9003 bd1 ba1.1k sqft517 S 11th St, Reading, PA 19602For SaleMLS ID #PABK2078262, HERNAN DELGADO GUZMAN, Iron Valley Real Estate of Berks. Bright MLS
- $144,9004 bd1 ba1k sqft1202 Fidelity St, Reading, PA 19604For SaleMLS ID #PABK2076222, Erica Fair, Iron Valley Real Estate of Berks. Bright MLS
- $130,0004 bd2 ba1.2k sqft650 Mulberry St, Reading, PA 19604AuctionMLS ID #PABK2072140, Cj Levan, United Real Estate Strive 212. Bright MLS
- $174,9005 bd1 ba1.9k sqft1036 Cotton St, Reading, PA 19602For SaleMLS ID #PABK2078282, HERNAN DELGADO GUZMAN, Iron Valley Real Estate of Berks. Bright MLS
- $180,0004 bd2 ba1.3k sqft1424 Muhlenberg St, Reading, PA 19602For SaleMLS ID #PABK2072624, Valeriya Moroz, Realty Mark Associates. Bright MLS
- $185,0005 bd1 ba1.2k sqft563 Perry St, Reading, PA 19601For SaleMLS ID #PABK2076958, Lizeth Alanis, Iron Valley Real Estate of Berks. Bright MLS
