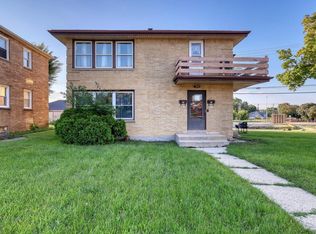
First time available since 1968! Super Spacious 3/3 duplex w/ 4 car detached garage right by Marquette University H.S! Classic Dual entryway from front porch, the lower features Beautiful old style Artificial Fireplace separated from Living rm by colonnades, Big formal Dining rm off eat- in kitchen, 3 good sized bedrooms & updated full bath! Upper features even more old world charm w/ cool Central Air conditioning, Living rm converted to primary bedroom suite, updated bathroom, & extra walk-up-to attic space w/ finished party room(or?)! Basement separate storage w/ separate HVACs, laundry areas, electric 100/100 CBs. Off alley awaits the rare 4 car detached garage! Superior Merrill Park Near West Side location close to Hank Aaron trail & between Marquette University H.S. & College!
Active
Price cut: $15K (9/18)
$199,900
526 N 32nd STREET #528, Milwaukee, WI 53208
6beds
--sqft
Multi Family, Duplex
Built in 1904
-- sqft lot
$203,100 Zestimate®
$--/sqft
$-- HOA
What's special
- 49 days
- 324
- 36
Zillow last checked:
Listing updated:
Listed by:
John Klose Jr johnklosejr@gmail.com,
Klose Realty, LLC
Source: WIREX MLS,MLS#: 1976045 Originating MLS: Metro MLS
Originating MLS: Metro MLSFacts & features
Interior
Bedrooms & bathrooms
- Bedrooms: 6
- Bathrooms: 2
- Full bathrooms: 2
Features
- Basement: Full
- Has fireplace: No
Interior area
- Living area range: Not Available Square Feet
Property
Parking
- Total spaces: 4
- Parking features: Detached, 4 Car
- Garage spaces: 4
Features
- Levels: Two
- Stories: 2
Lot
- Size: 5,662 Square Feet
Details
- Parcel number: 4012046000
- Zoning: RT4 Res Two Fam
Construction
Type & style
- Home type: MultiFamily
- Property subtype: Multi Family, Duplex
Materials
- Aluminum/Steel, Aluminum Siding, Other, Wood Siding
Condition
- 21+ Years
- New construction: No
- Year built: 1904
Utilities & green energy
- Electric: 2 Electric Meters
- Sewer: Public Sewer
- Water: Public
- Utilities for property: 2 Electric Meters, 2 Gas Meters
Community & HOA
Community
- Subdivision: Thornridge
Location
- Region: Milwaukee
- Municipality: Milwaukee
Financial & listing details
- Annual tax amount: $3,144
- Date on market: 8/21/2026
- Inclusions: 3 Story Ladder.
- Exclusions: Tenant Personal Property
Estimated market value
$203,100
$193,000 - $213,000
$1,532/mo
Price history
| Date | Event | Price |
|---|---|---|
| 9/18/2026 | Price change | $199,900-7% |
Source:  WIREX MLS #1976045 Report a problem WIREX MLS #1976045 Report a problem | ||
| 9/4/2026 | Price change | $214,900-4.4% |
Source: WIREX MLS #1976045 Report a problem | ||
| 8/21/2026 | Listed for sale | $224,900 |
Source: WIREX MLS #1976045 Report a problem | ||
Public tax history
Tax history is unavailable.
Monthly payment
Est. payment
Payment breakdown
Explore the cost of this home by adjusting the details. Changes won't be saved.Climate risks
Neighborhood: Merrill Park
Nearby schools
Schools provided by the listing agent
- District: Milwaukee
Source: WIREX MLS. This data may not be complete. We recommend contacting the local school district to confirm school assignments for this home.


Similar homes
- $205,0004 bd3 ba2.2k sqft2007 N 40th STREET #2009, Milwaukee, WI 53208Active
 MLS ID #1966229, Alejandro Soto Melgoza. WIREX MLS
 - $214,9004 bd2 ba-- sqft3213 W Lincoln AVENUE, Milwaukee, WI 53215Active
 MLS ID #1983299, Miguel Braun. WIREX MLS
 - $225,0006 bd2 ba2.5k sqft3913 N 72nd STREET, Milwaukee, WI 53216Active
 MLS ID #1983799, Tyler Vandermolen. WIREX MLS
 - $165,0006 bd2 ba2.6k sqft2545 N 21st STREET #2547, Milwaukee, WI 53206Active
 MLS ID #1974983, Robert Dugan. WIREX MLS
