Exceptional custom home offering approximately 3,000 sq ft of beautifully maintained living space with 4 spacious bedrooms and 3.5 bathrooms in a desirable Des Plaines location! This impressive residence combines comfort, functionality, and outstanding entertainment space both inside and out. From the moment you enter, you'll appreciate the quality craftsmanship featuring solid oak doors, generous room sizes, and thoughtful upgrades throughout. The updated kitchen showcases elegant quartz countertops, ample cabinetry, and a spacious dining area perfect for everyday living and hosting gatherings. New carpet throughout all bedrooms adds warmth and comfort, while the expansive layout provides flexibility for families, guests, home offices, and recreation. The fully finished basement is truly an entertainer's dream, complete with a pool table, craps table, pull-down weight set, and additional living space ideal for game nights, workouts, or relaxing with family and friends. Multiple TVs are also included, including the kitchen/dining area TV, exercise room TV, and upstairs bedroom TV. Step outside and enjoy your own private backyard retreat featuring an above-ground pool with a new pool liner and filter system, perfect for summer entertaining. Additional exterior upgrades include gutter guards, a sunscreen awning, shutter screens on all entry doors, and security screens on all first-floor windows for added comfort and peace of mind. This one-of-a-kind property offers an incredible combination of space, quality updates, included amenities, and resort-style living. Conveniently located near parks, schools, shopping, dining, and major expressways, this is a rare opportunity to own a truly move-in ready home with exceptional value! Directions to home: From Wolf Road, go east on Berkshire to 3rd Ave, go south on 3rd Ave to the end of the cul-de-sac.
Closed
Street View
$718,000
526 N 3rd Ave, Des Plaines, IL 60016
4beds
3,000sqft
Single Family Residence
Built in 1990
9,801 Square Feet Lot
$732,600 Zestimate®
$239/sqft
$4,288 Estimated rent
Home value
$732,600
$696,000 - $769,000
$4,288/mo
Zestimate® history
Owner options
List your home for rent
$4,288/mo
Rent Zestimate®
Find your next renter with Zillow Rental Manager. Plus, with online applications, you can quickly screen prospective tenants – for free.
$4,288/mo
Rent Zestimate®
Refinance and save
$5,257/mo
Est. payment
Refinancing to a lower rate could help reduce your monthly payments and save thousands over the life of the loan.
$5,257/mo
Est. payment
Explore your selling options
Work with a Zillow partner agent
Leverage their expertise and Zillow's premium Showcase listings to get your home seen by more buyers.
Get startedList with your own agent
Get your home in front of millions of buyers by listing it on Zillow.
Learn how to do itSell it yourself
Take full control of how buyers see your home on Zillow by listing For Sale by Owner (FSBO).
List your homeWhat's special
Fully finished basementSunscreen awningPull-down weight setElegant quartz countertopsPool tablePrivate backyard retreatUpdated kitchen
Zillow last checked:
Listing updated:
Listed by:
Jim Talerico (224)699-5002,
Redfin Corporation
Bought with:
Nazima Khan
Real People Realty
Source: MRED as distributed by MLS GRID,MLS#: 12633262
Facts & features
Interior
Bedrooms & bathrooms
- Bedrooms: 4
- Bathrooms: 4
- Full bathrooms: 3
- 1/2 bathrooms: 1
Rooms
- Room types: No additional rooms
Primary bedroom
- Features: Flooring (Carpet), Bathroom (Full)
- Level: Second
- Area: 551 Square Feet
- Dimensions: 19X29
Bedroom 2
- Features: Flooring (Carpet)
- Level: Second
- Area: 168 Square Feet
- Dimensions: 12X14
Bedroom 3
- Features: Flooring (Carpet)
- Level: Second
- Area: 187 Square Feet
- Dimensions: 11X17
Bedroom 4
- Features: Flooring (Carpet)
- Level: Second
- Area: 182 Square Feet
- Dimensions: 14X13
Dining room
- Features: Flooring (Hardwood)
- Level: Main
- Area: 140 Square Feet
- Dimensions: 10X14
Family room
- Features: Flooring (Hardwood)
- Level: Main
- Area: 270 Square Feet
- Dimensions: 18X15
Kitchen
- Features: Kitchen (Eating Area-Table Space, Island, Pantry-Closet, 34 Inch or Lower Countertops, SolidSurfaceCounter, Updated Kitchen), Flooring (Stone)
- Level: Main
- Area: 323 Square Feet
- Dimensions: 19X17
Laundry
- Features: Flooring (Stone)
- Level: Main
- Area: 108 Square Feet
- Dimensions: 12X9
Living room
- Features: Flooring (Hardwood)
- Level: Main
- Area: 288 Square Feet
- Dimensions: 18X16
Heating
- Natural Gas, Forced Air
Cooling
- Central Air
Appliances
- Included: Range, Microwave, Dishwasher, Refrigerator, Washer, Dryer, Stainless Steel Appliance(s), Range Hood, Humidifier
- Laundry: Main Level, Gas Dryer Hookup, In Unit, Sink
Features
- Walk-In Closet(s)
- Flooring: Hardwood
- Doors: ENERGY STAR Qualified Doors, Storm Door(s), 36" Minimum Entry Door, 6 Panel Door(s)
- Windows: Screens, Bay Window(s), Blinds, Double Pane Windows, Low Emissivity Windows, Tinted Windows, Wood Frames, Some Tilt-In Windows
- Basement: Finished,Full
- Attic: Unfinished
- Number of fireplaces: 1
- Fireplace features: Gas Log, Family Room
Interior area
- Total structure area: 0
- Total interior livable area: 3,000 sqft
Property
Parking
- Total spaces: 2
- Parking features: Garage Door Opener, Yes, Garage Owned, Attached, Garage
- Attached garage spaces: 2
- Has uncovered spaces: Yes
Accessibility
- Accessibility features: No Disability Access
Features
- Stories: 2
- Patio & porch: Patio
- Pool features: Above Ground
Lot
- Size: 9,801 Square Feet
Details
- Parcel number: 09081020180000
- Special conditions: None
- Other equipment: TV-Cable, Ceiling Fan(s), Fan-Attic Exhaust, Sprinkler-Lawn, Air Purifier, Backup Sump Pump;, Generator
Construction
Type & style
- Home type: SingleFamily
- Property subtype: Single Family Residence
Materials
- Vinyl Siding, Brick
Condition
- New construction: No
- Year built: 1990
- Major remodel year: 2011
Utilities & green energy
- Electric: Circuit Breakers, 200+ Amp Service
- Sewer: Public Sewer
- Water: Lake Michigan
Green energy
- Energy efficient items: Water Heater
Community & HOA
Community
- Features: Pool, Sidewalks, Street Lights, Street Paved
- Security: Security System, Carbon Monoxide Detector(s)
HOA
- Services included: None
Location
- Region: Des Plaines
Financial & listing details
- Price per square foot: $239/sqft
- Tax assessed value: $490,000
- Annual tax amount: $12,322
- Date on market: 5/28/2026
- Listing terms: Conventional
- Ownership: Fee Simple
Price history
| Date | Event | Price |
|---|---|---|
| 6/26/2026 | Sold | $718,000-1%$239/sqft |
Source:  MRED as distributed by MLS GRID #12633262 Report a problem MRED as distributed by MLS GRID #12633262 Report a problem | ||
| 6/1/2026 | Contingent | $725,000$242/sqft |
Source: MRED as distributed by MLS GRID #12633262 Report a problem | ||
| 5/28/2026 | Listed for sale | $725,000$242/sqft |
Source: MRED as distributed by MLS GRID #12633262 Report a problem | ||
Public tax history
| Year | Property taxes | Tax assessment |
|---|---|---|
| 2024 | $12,322 +2.3% | $49,000 |
| 2023 | $12,045 +2.7% | $49,000 |
| 2022 | $11,728 +3.5% | $49,000 +21.9% |
| 2021 | $11,333 +1.1% | $40,199 |
| 2020 | $11,210 +1% | $40,199 -10% |
| 2019 | $11,098 -7.5% | $44,666 +2.5% |
| 2018 | $12,001 +1.6% | $43,563 |
| 2017 | $11,806 +3.5% | $43,563 |
| 2016 | $11,411 +9.9% | $43,563 +17.8% |
| 2015 | $10,385 +2% | $36,976 |
| 2014 | $10,183 +2.7% | $36,976 |
| 2013 | $9,911 -8.3% | $36,976 -18.6% |
| 2012 | $10,809 +3.6% | $45,420 |
| 2011 | $10,430 +0.8% | $45,420 |
| 2010 | $10,343 +4.8% | $45,420 -9.8% |
| 2009 | $9,870 +8.8% | $50,376 -12% |
| 2008 | $9,068 +13.5% | $57,246 |
| 2007 | $7,987 +4.6% | $57,246 +39.2% |
| 2006 | $7,634 +3.6% | $41,121 |
| 2005 | $7,366 +4.8% | $41,121 |
| 2004 | $7,026 +4.7% | $41,121 +4.4% |
| 2003 | $6,711 +3% | $39,377 |
| 2002 | $6,513 +30.6% | $39,377 |
| 2001 | $4,987 +1.5% | $39,377 +32.1% |
| 2000 | $4,916 +2.7% | $29,804 |
| 1999 | $4,787 | $29,804 |
Find assessor info on the county website
Neighborhood: 60016
Nearby homes
- $731,2007 bd4 ba3.3k sqft520 N 3rd Ave APT 2, Des Plaines, IL 60016Off Market
- $678,4007 bd4 ba-- sqft520 N 3rd Ave, Des Plaines, IL 60016Off Market
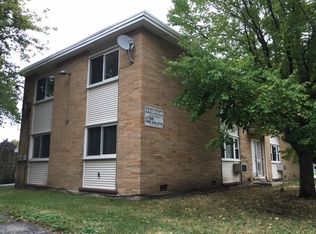
- $652,2003 bd2 ba2.7k sqft534 N 3rd Ave, Des Plaines, IL 60016Off Market
- $284,9003 bd2 ba972 sqft525 N 4th Ave APT A, Des Plaines, IL 60016Off Market
- $300,8003 bd2 ba972 sqft525 N 4th Ave APT B, Des Plaines, IL 60016Off Market
- $737,5008 bd4 ba3.3k sqft510 N 3rd Ave, Des Plaines, IL 60016Off Market
- $--1 bd1 ba800 sqft510 N 3rd Ave #1, Des Plaines, IL 60016Off Market
- $645,9003 bd2 ba2.2k sqft542 N 3rd Ave, Des Plaines, IL 60016Off Market
Nearby schools
GreatSchools rating
- 8/10Cumberland Elementary SchoolGrades: K-5Distance: 0.5 mi
- 7/10Chippewa Middle SchoolGrades: 6-8Distance: 0.5 mi
- 9/10Maine West High SchoolGrades: 9-12Distance: 2.8 mi
Schools provided by the listing agent
- Elementary: Cumberland Elementary School
- Middle: Chippewa Middle School
- High: Maine West High School
- District: 62
Source: MRED as distributed by MLS GRID. This data may not be complete. We recommend contacting the local school district to confirm school assignments for this home.
Get a cash offer in 3 minutes
Find out how much your home could sell for in as little as 3 minutes with a no-obligation cash offer.
Estimated market value
$732,600
Get a cash offer in 3 minutes
Find out how much your home could sell for in as little as 3 minutes with a no-obligation cash offer.
Estimated market value
$732,600
- Illinois
- Cook County
- Des Plaines
- 60016
- 526 N 3rd Ave
