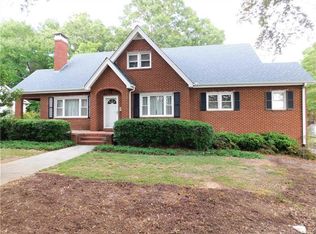
Located in the desirable Forest Hills neighborhood, this well-maintained brick home offers a blend of character, functionality, and convenience. Situated just minutes from downtown shopping, dining, Pavilion Park, and the local hospital, the location provides easy access to many everyday amenities.
The main level features a spacious primary suite with a large private bath, formal living and dining rooms, and a comfortable den that can serve as a home office, study, or flex space. Gorgeous hardwood floors add warmth and charm throughout much of the home.
Upstairs, you'll find a large recreation room, two additional bedrooms, and an updated full bath, providing ample space for a variety of living arrangements. Built-in storage and abundant closet space can be found throughout the home.
Outdoor features include a fenced backyard, detached garage, and covered side porch—ideal for relaxing or entertaining. Additional updates include replacement windows and a roof installed in 2015.
Don't miss this opportunity to own a classic Forest Hills home in a convenient location close to shopping, dining, parks, and healthcare facilities.
Closed
Zillow last checked:
Listing updated:
Bought with:
Greyson Lunsford
Deeter Real Estate
Source: Canopy MLS as distributed by MLS GRID,MLS#: 4393552
Price history
| Date | Event | Price |
|---|---|---|
| 8/5/2026 | Sold | $352,500-1.8%$135/sqft |
Source:  Canopy MLS as distributed by MLS GRID #4393552 Report a problem Canopy MLS as distributed by MLS GRID #4393552 Report a problem | ||
| 6/15/2026 | Listed for sale | $359,000+49.6%$137/sqft |
Source: Canopy MLS as distributed by MLS GRID #4393552 Report a problem | ||
| 7/16/2021 | Sold | $240,000+39.5%$92/sqft |
Source: Canopy MLS as distributed by MLS GRID #3725999 Report a problem | ||
| 7/26/2019 | Sold | $172,000+27.4%$66/sqft |
Source: Public Record Report a problem | ||
| 12/16/2016 | Sold | $135,000-20.1%$52/sqft |
Source: Public Record Report a problem | ||
| 3/16/2016 | Listed for sale | $168,900$65/sqft |
Source: RE/MAX TOWN AND COUNTRY #3156971 Report a problem | ||


Get pre-qualified for a loan
At Zillow Home Loans, we can pre-qualify you in as little as 5 minutes with no impact to your credit score.An equal housing lender. NMLS #10287.
