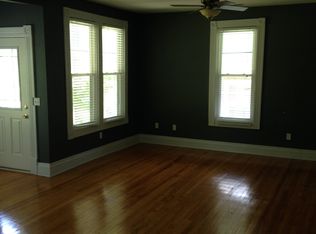
Priced to sell. This 5 bedroom, 3.5 bath home with 3465 square feet of living space has it all. Located in a great neighborhood, close to schools and Benedictine College. Hardwood floors, high ceilings, wonderful front porch and private back patio. Put your touch to this one and make it yours. What an opportunity.
Pending
$159,000
526 N 5th St, Atchison, KS 66002
5beds
3,465sqft
Single Family Residence
Built in 1884
0.26 Acres Lot
$-- Zestimate®
$46/sqft
$-- HOA
What's special
Hardwood floorsWonderful front porchPrivate back patioHigh ceilings
- 8 days
- 926
- 83
Likely to sell faster than
Zillow last checked:
Listing updated:
Listed by:
Bob Hanf 913-426-2995,
Pia Friend Realty
Source: Heartland MLS as distributed by MLS GRID,MLS#: 2642607
Facts & features
Interior
Bedrooms & bathrooms
- Bedrooms: 5
- Bathrooms: 4
- Full bathrooms: 3
- 1/2 bathrooms: 1
Bedroom 1
- Level: Main
- Dimensions: 17 x 16
Bedroom 2
- Level: Second
- Dimensions: 12 x 11
Bedroom 3
- Level: Second
- Dimensions: 14 x 12
Bedroom 4
- Level: Second
- Dimensions: 13 x 12
Bedroom 5
- Level: Second
- Dimensions: 16 x 16
Bathroom 1
- Level: Main
- Dimensions: 16 x 10
Bathroom 2
- Level: Second
- Dimensions: 9 x 6
Bathroom 3
- Level: Second
- Dimensions: 11 x 6
Dining room
- Level: Main
- Dimensions: 13 x 13
Half bath
- Level: Main
- Dimensions: 7 x 4
Kitchen
- Level: Main
- Dimensions: 14 x 10
Laundry
- Level: Second
- Dimensions: 10 x 9
Living room
- Level: Main
- Dimensions: 19 x 16
Heating
- Natural Gas
Cooling
- Electric
Features
- Flooring: Wood
- Basement: Walk-Out Access
- Number of fireplaces: 2
Interior area
- Total structure area: 3,465
- Total interior livable area: 3,465 sqft
- Finished area above ground: 1,863
- Finished area below ground: 1,602
Property
Parking
- Total spaces: 1
- Parking features: Off Street
- Garage spaces: 1
Features
- Patio & porch: Patio, Porch
Lot
- Size: 0.26 Acres
- Dimensions: 135 x 85
- Features: City Limits
Details
- Parcel number: 0273604040004.000
Construction
Type & style
- Home type: SingleFamily
- Property subtype: Single Family Residence
Materials
- Lap Siding
- Roof: Composition
Condition
- Year built: 1884
Utilities & green energy
- Sewer: Public Sewer
- Water: Public
Community & HOA
Community
- Subdivision: None
HOA
- Has HOA: No
Location
- Region: Atchison
Financial & listing details
- Price per square foot: $46/sqft
- Tax assessed value: $210,030
- Annual tax amount: $3,810
- Date on market: 9/27/2026
- Listing terms: Cash,Conventional
- Ownership: Private
- Road surface type: Paved
Estimated market value
Not available
Estimated sales range
Not available
Not available
Price history
| Date | Event | Price |
|---|---|---|
| 10/2/2026 | Pending sale | $159,000$46/sqft |
Source:  Heartland MLS as distributed by MLS GRID #2642607 Report a problem Heartland MLS as distributed by MLS GRID #2642607 Report a problem | ||
| 9/27/2026 | Listed for sale | $159,000-18.3%$46/sqft |
Source: Heartland MLS as distributed by MLS GRID #2642607 Report a problem | ||
| 11/25/2020 | Listed for sale | $194,700$56/sqft |
Source: Bang Realty #10949012 Report a problem | ||
| 3/5/2020 | Listing removed | -- |
Source: Auction.com Report a problem | ||
| 2/21/2020 | Listed for sale | -- |
Source: Auction.com Report a problem | ||
Public tax history
| Year | Property taxes | Tax assessment |
|---|---|---|
| 2025 | $3,808 +8.5% | $24,154 +4.6% |
| 2024 | $3,511 | $23,087 +12.9% |
| 2023 | -- | $20,441 -4.1% |
| 2022 | -- | $21,320 +6.5% |
| 2021 | -- | $20,020 +7.4% |
| 2020 | -- | $18,645 +1% |
| 2019 | -- | $18,460 +1% |
| 2018 | -- | $18,277 |
| 2017 | -- | $18,277 +0.6% |
| 2016 | -- | $18,169 -0.2% |
| 2015 | -- | $18,206 +5.6% |
| 2014 | -- | $17,237 -94.5% |
| 2012 | -- | $312,480 +89.2% |
| 2011 | -- | $165,150 |
Find assessor info on the county website
Monthly payment
Est. payment
Payment breakdown
Explore the cost of this home by adjusting the details. Changes won't be saved.Climate risks
Neighborhood: 66002
Similar homes
- $145,0004 bd2 ba1.7k sqft1314 Atchison St, Atchison, KS 66002For Sale
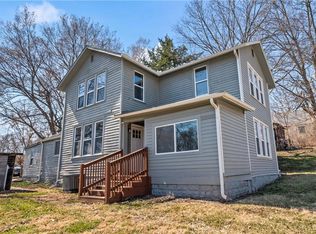 MLS ID #2638496, Bryn Mcreynolds, Advance Realty Group LLC. Heartland MLS as distributed by MLS GRID
 - $139,0004 bd4 ba1.8k sqft1125 Atchison St, Atchison, KS 66002For Sale
 MLS ID #2621257, Jess Norris, Gateway Real Estate & Auction. Heartland MLS as distributed by MLS GRID
 - $130,0004 bd2 ba2k sqft109 N 10th St, Atchison, KS 66002For Sale
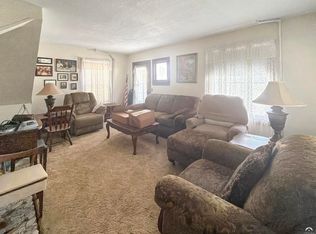 MLS ID #166308, RICK DAVIS, BRICKHAVEN.REALESTATE, LLC. LBORMLS as distributed by MLS GRID
 - $225,0003 bd3 ba2.6k sqft1200 S 3rd St, Atchison, KS 66002For Sale
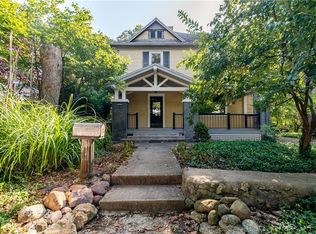 MLS ID #2642160, Elizabeth Reibe, The Commerce Company. Heartland MLS as distributed by MLS GRID
