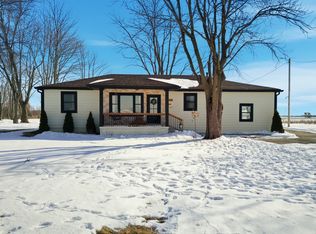
Welcome to your serene country retreat! Nestled on 5 sprawling acres, this meticulously maintained 3-bedroom, 1.5-bathroom home offers the perfect blend of comfort and charm. Step inside to discover an inviting open floor plan, ideal for both relaxing and entertaining. The spacious living areas flow seamlessly, creating a warm and welcoming atmosphere throughout. Outside, you'll find a picturesque setting with a beautiful newer front porch, where you can savor your morning coffee while soaking in the stunning sunrise and sunset views. For those with hobbies or a passion for animals, this property boasts a pole barn and horse stables, providing ample space for all your needs. Plus, with a 2-car attached garage, parking is always convenient. This home has been updated, with a new furnace installed within the last 5 years, a bathroom refresh in 2020, and windows replaced less than 3 years ago. The water heater is also under 5 years old. Whether you're ready to move right in and enjoy the tranquility of country living or eager to add your own personal touches, this property offers endless possibilities!
Sold
$340,000
526 N 600 W, Boggstown, IN 46110
3beds
1,844sqft
Residential, Single Family Residence
Built in 1971
5 Acres Lot
$391,000 Zestimate®
$184/sqft
$1,824 Estimated rent
Home value
$391,000
$368,000 - $414,000
$1,824/mo
Zestimate® history
Owner options
List your home for rent
$1,824/mo
Rent Zestimate®
Find your next renter with Zillow Rental Manager. Plus, with online applications, you can quickly screen prospective tenants – for free.
$1,824/mo
Rent Zestimate®
Refinance and save
$2,064/mo
Est. payment
Refinancing to a lower rate could help reduce your monthly payments and save thousands over the life of the loan.
$2,064/mo
Est. payment
Explore your selling options
Work with a Zillow partner agent
Leverage their expertise and Zillow's premium Showcase listings to get your home seen by more buyers.
Get startedList with your own agent
Get your home in front of millions of buyers by listing it on Zillow.
Learn how to do itSell it yourself
Take full control of how buyers see your home on Zillow by listing For Sale by Owner (FSBO).
List your homeWhat's special
Pole barnNew furnace installedSunset viewsOpen floor planHorse stablesBeautiful newer front porch
Zillow last checked:
Listing updated:
Listed by:
Kristina Guerrero Neace 317-223-5754,
Keller Williams Indy Metro S
Bought with:
Jackie Lovell
New Quantum Realty Group
Source: MIBOR as distributed by MLS GRID,MLS#: 21963589
Facts & features
Interior
Bedrooms & bathrooms
- Bedrooms: 3
- Bathrooms: 2
- Full bathrooms: 1
- 1/2 bathrooms: 1
- Main level bathrooms: 2
- Main level bedrooms: 3
Primary bedroom
- Features: Carpet
- Level: Main
- Area: 168 Square Feet
- Dimensions: 14x12
Bedroom 2
- Features: Carpet
- Level: Main
- Area: 144 Square Feet
- Dimensions: 12x12
Bedroom 3
- Features: Carpet
- Level: Main
- Area: 120 Square Feet
- Dimensions: 12x10
Other
- Features: Laminate
- Level: Main
- Area: 21 Square Feet
- Dimensions: 7x3
Dining room
- Features: Tile-Ceramic
- Level: Main
- Area: 234 Square Feet
- Dimensions: 18x13
Foyer
- Features: Tile-Ceramic
- Level: Main
- Area: 96 Square Feet
- Dimensions: 12x8
Kitchen
- Features: Tile-Ceramic
- Level: Main
- Area: 234 Square Feet
- Dimensions: 18x13
Living room
- Features: Carpet
- Level: Main
- Area: 322 Square Feet
- Dimensions: 23x14
Heating
- Propane
Cooling
- Has cooling: Yes
Appliances
- Included: Gas Cooktop, Dishwasher, Oven, Refrigerator, Water Heater
- Laundry: Laundry Closet
Features
- Attic Access, Double Vanity, Vaulted Ceiling(s), Kitchen Island, Entrance Foyer, Ceiling Fan(s), Walk-In Closet(s)
- Windows: Screens, Windows Vinyl
- Has basement: No
- Attic: Access Only
Interior area
- Total structure area: 1,844
- Total interior livable area: 1,844 sqft
Property
Parking
- Total spaces: 2
- Parking features: Attached, Gravel
- Attached garage spaces: 2
- Details: Garage Parking Other(Garage Door Opener)
Features
- Levels: One
- Stories: 1
- Patio & porch: Breeze Way, Covered, Deck
Lot
- Size: 5 Acres
- Features: Rural - Not Subdivision
Details
- Additional structures: Barn Pole
- Has additional parcels: Yes
- Parcel number: 730632300001000018
- Special conditions: None,Estate
- Horse amenities: Stable(s)
Construction
Type & style
- Home type: SingleFamily
- Architectural style: Ranch
- Property subtype: Residential, Single Family Residence
Materials
- Shingle/Shake, Stone
- Foundation: Crawl Space
Condition
- New construction: No
- Year built: 1971
Utilities & green energy
- Sewer: Septic Tank
- Water: Private Well, Well
Community & HOA
Community
- Subdivision: No Subdivision
HOA
- Has HOA: No
Location
- Region: Boggstown
Financial & listing details
- Price per square foot: $184/sqft
- Tax assessed value: $229,500
- Annual tax amount: $1,198
- Date on market: 2/23/2024
- Cumulative days on market: 54 days
Price history
| Date | Event | Price |
|---|---|---|
| 5/14/2024 | Sold | $340,000-10.5%$184/sqft |
Source:  MIBOR as distributed by MLS GRID #21963589 Report a problem MIBOR as distributed by MLS GRID #21963589 Report a problem | ||
| 4/16/2024 | Pending sale | $380,000$206/sqft |
Source: MIBOR as distributed by MLS GRID #21963589 Report a problem | ||
| 4/4/2024 | Price change | $380,000-5%$206/sqft |
Source: MIBOR as distributed by MLS GRID #21963589 Report a problem | ||
| 3/6/2024 | Price change | $400,000-5.9%$217/sqft |
Source: MIBOR as distributed by MLS GRID #21963589 Report a problem | ||
| 2/23/2024 | Listed for sale | $425,000$230/sqft |
Source: MIBOR as distributed by MLS GRID #21963589 Report a problem | ||
Public tax history
| Year | Property taxes | Tax assessment |
|---|---|---|
| 2025 | $1,505 +32.1% | $229,500 +17% |
| 2024 | $1,139 -4.9% | $196,200 +2.9% |
| 2023 | $1,198 +3.8% | $190,700 +3.6% |
| 2022 | $1,154 +5.4% | $184,100 +2.3% |
| 2021 | $1,094 +30.2% | $180,000 +3.1% |
| 2020 | $841 -6% | $174,600 +20.7% |
| 2019 | $895 +5.9% | $144,600 -5.2% |
| 2018 | $845 +16.5% | $152,500 +4% |
| 2017 | $725 | $146,700 +0.7% |
| 2016 | $725 -16.3% | $145,700 -0.7% |
| 2014 | $866 -13.7% | $146,800 -0.5% |
| 2013 | $1,003 +32.2% | $147,500 +1% |
| 2012 | $759 -13.2% | $146,100 +3.8% |
| 2011 | $875 +10% | $140,700 |
| 2010 | $795 +2.6% | $140,700 |
| 2009 | $775 | $140,700 +7.9% |
| 2007 | -- | $130,400 +19.6% |
| 2006 | $799 | $109,000 |
Find assessor info on the county website
Neighborhood: 46110
Nearby homes
- $284,500-- bd-- ba-- sqft480 N 600 W, Boggstown, IN 46110Off Market
- $365,8003 bd1 ba1.2k sqft398 N 600 W, Boggstown, IN 46110Off Market
- $439,5003 bd3 ba2.1k sqft286 N 600 W, Boggstown, IN 46110Off Market
- $395,0004 bd2 ba1.5k sqft228 N 600 W, Boggstown, IN 46110Sold
- $417,6005 bd2 ba2.6k sqft840 N 600 W, Boggstown, IN 46110Off Market
- $303,6003 bd1 ba1.1k sqft582 N 650 W, Boggstown, IN 46110Off Market
- $22,500-- bd-- ba-- sqftN 650 W, Boggstown, IN 46110Off Market
- $1,5003 bd1 ba1.4k sqft6156 W Range Rd, Shelbyville, IN 46176Off Market
Nearby schools
GreatSchools rating
- 7/10Triton Central Elementary SchoolGrades: PK-4Distance: 5.6 mi
- 7/10Triton Central Middle SchoolGrades: 5-8Distance: 5.8 mi
- 8/10Triton Central High SchoolGrades: 9-12Distance: 5.6 mi
Schools provided by the listing agent
- Elementary: Triton Elementary School
- High: Triton Jr-Sr High School
Source: MIBOR as distributed by MLS GRID. This data may not be complete. We recommend contacting the local school district to confirm school assignments for this home.


Get pre-qualified for a loan
At Zillow Home Loans, we can pre-qualify you in as little as 5 minutes with no impact to your credit score.An equal housing lender. NMLS #10287.
- Indiana
- Shelby County
- Boggstown
- 46110
- 526 N 600 W
Nearby cities
Nearby zip codes
Other Boggstown Topics
