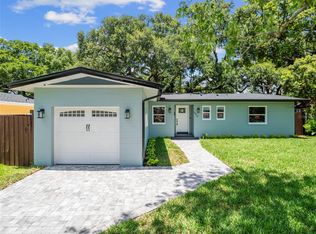
Ideally located in one of Orlando's most desirable neighborhoods, 526 N Hampton Ave places you just moments from downtown, the lively Milk District, and scenic Dickson Azalea Park. Lake Eola is an easy walk away, while wonderful restaurants, shopping, and Colonial Plaza all sit within close reach. This move-in ready home marries an unbeatable location with smart, lasting improvements. Inside, 1,926 square feet unfold across an open floor plan that ties the kitchen, dining, and living areas into one welcoming space. Hard flooring runs throughout, including luxury waterproof vinyl added in 2023 and hardwood floors from 2016. The kitchen, updated in 2016, anchors the home and stands ready for everyday meals and easy entertaining. A generous playroom or family room offers space to spread out, relax, or work from home. Four bedrooms provide comfortable retreats, and two full bathrooms help mornings run smoothly. The primary suite bath was repiped in 2017 and the guest bath in 2015, adding welcome peace of mind. New windows brighten the interior, while two AC systems—a 3.5-ton main unit from 2019 and a brand-new mini split—keep every room cool throughout the year. The true magic waits out back, where a fenced yard becomes your private setting for hosting. A spacious paver patio invites weekend barbecues, festive gatherings, and lively dinners beneath the stars, while lush Saint Augustine grass, kept vibrant by a 3-zone smart irrigation system, creates a picture-perfect backdrop. A shed with electricity provides handy storage for entertaining essentials, and a Blink doorbell paired with security cameras lets you greet guests with confidence. Every detail here reflects thoughtful care and steady upgrades, from the flooring and windows to the plumbing and cooling systems. The result is a home that feels fresh, functional, and ready to enjoy from day one, with all the character of a well-loved central Orlando address. Move-in ready and beautifully maintained, this Orlando gem is built for gathering and made for memories. Schedule your private showing today!
For sale
$526,000
526 N Hampton Ave, Orlando, FL 32803
4beds
1,926sqft
Single Family Residence
Built in 1956
7,665 Square Feet Lot
$510,500 Zestimate®
$273/sqft
$-- HOA
What's special
Lush saint augustine grass
- 4 days |
- 685 |
- 51 |
Zillow last checked:
Listing updated:
Listed by:
Drew Belani 407-203-9441,
COMPASS FLORIDA LLC 407-203-9441
Source: Stellar MLS,MLS#: O6422085
Originating MLS: Osceola

Loading...
Facts & features
Interior
Bedrooms & bathrooms
- Bedrooms: 4
- Bathrooms: 2
- Full bathrooms: 2
Primary bedroom
- Features: Walk-In Closet(s)
- Level: First
- Area: 182 Square Feet
- Dimensions: 13x14
Kitchen
- Level: First
- Area: 171 Square Feet
- Dimensions: 9x19
Living room
- Level: First
- Area: 345 Square Feet
- Dimensions: 23x15
Heating
- Central
Cooling
- Central Air
Appliances
- Included: Dishwasher, Disposal, Microwave, Range, Refrigerator
- Laundry: Inside
Features
- Ceiling Fan(s), High Ceilings, Kitchen/Family Room Combo, Open Floorplan, Primary Bedroom Main Floor, Solid Surface Counters, Solid Wood Cabinets, Split Bedroom, Walk-In Closet(s)
- Flooring: Luxury Vinyl, Hardwood
- Doors: Sliding Doors
- Has fireplace: No
Interior area
- Total structure area: 2,136
- Total interior livable area: 1,926 sqft
Video & virtual tour
Property
Parking
- Total spaces: 1
- Parking features: Driveway
- Attached garage spaces: 1
- Has uncovered spaces: Yes
Features
- Levels: One
- Stories: 1
- Patio & porch: Patio
- Exterior features: Lighting, Sidewalk
- Fencing: Fenced
Lot
- Size: 7,665 Square Feet
- Features: City Lot, Near Public Transit, Sidewalk
- Residential vegetation: Mature Landscaping
Details
- Additional structures: Shed(s)
- Parcel number: 302230312001050
- Zoning: R-1A/T
- Special conditions: None
Construction
Type & style
- Home type: SingleFamily
- Architectural style: Traditional
- Property subtype: Single Family Residence
Materials
- Block
- Foundation: Slab
- Roof: Other
Condition
- New construction: No
- Year built: 1956
Utilities & green energy
- Sewer: Public Sewer
- Water: Public
- Utilities for property: BB/HS Internet Available, Cable Available, Electricity Available, Electricity Connected, Public, Sewer Available, Sewer Connected, Street Lights, Water Available, Water Connected
Community & HOA
Community
- Pet fee: $0 monthly
- Subdivision: GRACEWOOD SUB
HOA
- Has HOA: No
Location
- Region: Orlando
Financial & listing details
- Price per square foot: $273/sqft
- Tax assessed value: $463,162
- Annual tax amount: $3,180
- Date on market: 7/2/2026
- Cumulative days on market: 5 days
- Listing terms: Cash,Conventional,FHA,VA Loan
- Ownership: Fee Simple
- Total actual rent: 0
- Electric utility on property: Yes
- Road surface type: Paved, Asphalt
Estimated market value
$510,500
$485,000 - $536,000
$2,894/mo
Price history
| Date | Event | Price |
|---|---|---|
| 7/2/2026 | Listed for sale | $526,000+46.1%$273/sqft |
Source: | ||
| 9/28/2005 | Sold | $360,000+132.3%$187/sqft |
Source: Public Record Report a problem | ||
| 5/13/2002 | Sold | $155,000$80/sqft |
Source: Public Record Report a problem | ||
Public tax history
| Year | Property taxes | Tax assessment |
|---|---|---|
| 2024 | $3,037 +6.1% | $197,673 +3% |
| 2023 | $2,861 +4% | $191,916 +3% |
| 2022 | $2,751 +2% | $186,326 +3% |
| 2021 | $2,698 +1% | $180,899 +1.4% |
| 2020 | $2,672 +1.3% | $178,401 +2.3% |
| 2019 | $2,636 +1.2% | $174,390 +1.9% |
| 2018 | $2,605 | $171,138 -27.9% |
| 2017 | $2,605 +1.6% | $237,463 +10% |
| 2016 | $2,564 +0.7% | $215,887 +7.9% |
| 2015 | $2,547 -1.8% | $200,018 +19% |
| 2014 | $2,593 +7.1% | $168,057 +5.5% |
| 2013 | $2,422 -23.6% | $159,345 +0.7% |
| 2012 | $3,169 -4.2% | $158,273 -4% |
| 2011 | $3,306 -5.6% | $164,835 -8.5% |
| 2010 | $3,501 | $180,164 -16.1% |
| 2009 | -- | $214,679 -25.1% |
| 2008 | $5,288 -1.1% | $286,772 -5.4% |
| 2007 | $5,345 -9.7% | $303,134 -1.5% |
| 2006 | $5,921 +43.7% | $307,785 +49.3% |
| 2005 | $4,121 +26.2% | $206,159 +25% |
| 2004 | $3,265 +5.9% | $164,987 +7.4% |
| 2003 | $3,084 +11.8% | $153,689 +12% |
| 2002 | $2,760 +103.2% | $137,242 +14.8% |
| 2001 | $1,358 +1.5% | $119,584 +21.2% |
| 2000 | $1,339 | $98,647 |
Find assessor info on the county website
Monthly payment
Est. payment$--/mo
Payment breakdown
Explore the cost of this home by adjusting the details. Changes won't be saved.All calculations are estimates and provided by Zillow, Inc. for informational purposes only. Actual amounts may vary.
HOA fees may include property taxes on listings classified as Co-Ops. Contact the listing agent and/or owner for fee details.
Mortgage interest rates are dependent on a number of factors, including credit score, down payment, and repayment length. Interest rate data provided by Zillow Group Marketplace, Inc. as of 1/1/1970 from various mortgage lenders with which we have lead or other similar arrangements; the Estimated Payment is an average of those rates.
See how much you could borrow to make a competitive offer.
Climate risks
Neighborhood: Colonialtown South
Nearby schools
GreatSchools rating
- 7/10Lake Como Elementary SchoolGrades: PK-8Distance: 1.4 mi
- 6/10Edgewater High SchoolGrades: 9-12Distance: 3.1 mi
Schools provided by the listing agent
- Elementary: Lake Como Elem
- High: Edgewater High
Source: Stellar MLS. This data may not be complete. We recommend contacting the local school district to confirm school assignments for this home.
A local agent can set up tours, give advice and negotiate with sellers.
- Florida
- Orange County
- Orlando
- 32803
- Colonialtown South
- 526 N Hampton Ave


