Skip main navigation
Sold for $224,900
  • $224,900

    526 N Lakeshore Dr, Hanna City, IL 61536

    4beds
    1,704sqft
    Single Family Residence, Residential
    Built in 1958
    0.34 Acres Lot
    $229,900 Zestimate®
    $132/sqft
    $1,842 Estimated rent

    Home value

    $229,900

    $212,000 - $248,000

    $1,842/mo

    Zestimate® history
    Loading
    Loading...

    Owner options

    List your home for rent

    $1,842/mo

    Rent Zestimate®

    Find your next renter with Zillow Rental Manager. Plus, with online applications, you can quickly screen prospective tenants – for free.

    Learn more

    $1,842/mo

    Rent Zestimate®

    Refinance and save

    $1,800/mo

    Est. payment

    Refinancing to a lower rate could help reduce your monthly payments and save thousands over the life of the loan.

    See today's rates

    $1,800/mo

    Est. payment

    Explore your selling options

    Work with a Zillow partner agent

    Leverage their expertise and Zillow's premium Showcase listings to get your home seen by more buyers.

    Get started

    List with your own agent

    Get your home in front of millions of buyers by listing it on Zillow.

    Learn how to do it

    Sell it yourself

    Take full control of how buyers see your home on Zillow by listing For Sale by Owner (FSBO).

    List your home

    What's special

    Finished basementSpacious family roomRefreshed eat-in kitchenWhite cabinetryNatural light shines throughoutAll appliances stayDouble level deck
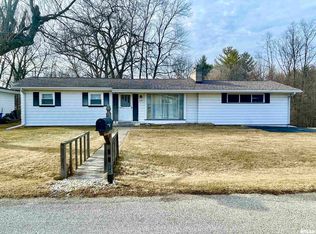
    Updated ranch-style home in a well-established lake community! Natural light shines throughout with a bay window in the living room and patio doors from the dining area to the deck in back. The refreshed eat-in kitchen features white cabinetry, quartz countertops with room for stools, subway tile backsplash and ss appliances. A recently remodeled main floor full bath and three main floor bedrooms add to the home’s appeal. The finished basement offers a spacious family room, large bedroom with two egress windows and an oversized walk-in closet, plus a full bath and dedicated laundry/storage area. Outside you will enjoy relaxing on the front porch or in the back on the double level deck or patio with a view of the lake. Shed in back is great for storage of yard tools or fishing poles. Convenient, attached heated garage completes this home. Exterior updates include the deck, siding, and roof (approximately 5 years old). Other recent major improvements include a new A/C system with ionizer (2023), new flooring and subfloor in the main living area (2025), and a remodeled main-floor bath with updated vanity, fan, flooring, and paint (2025). Additional updates include a new washer and dryer, dishwasher, garage door opener, and important mechanical upgrades such as the main water shut-off valve. Move-in ready with significant investments already completed. This home is designed for easy living. All appliances stay but are not warranted. Love Where You Live!

    Zillow last checked:

    Listing updated:

    Listed by:

    Melissa R Stevenson Mobile:309-256-0649,

    Keller Williams Revolution

    Bought with:

    Michelle Tribe, 475.182592

    Keller Williams Revolution

    Source: RMLS Alliance as distributed by MLS GRID,MLS#: PA1264251MLS LogoOriginating MLS: Peoria Area Association of Realtors

    Facts & features

    Interior

    Bedrooms & bathrooms
    • Bedrooms: 4
    • Bathrooms: 2
    • Full bathrooms: 2
    Bedroom 1
    • Level: Main
    • Dimensions: 16ft 11in x 9ft 8in
    Bedroom 2
    • Level: Main
    • Dimensions: 13ft 8in x 10ft 0in
    Bedroom 3
    • Level: Main
    • Dimensions: 13ft 8in x 10ft 4in
    Bedroom 4
    • Level: Basement
    • Dimensions: 9ft 8in x 18ft 11in
    Other
    • Level: Main
    • Dimensions: 7ft 0in x 11ft 5in
    Other
    • Area: 600
    Additional level
    • Area: 0
    Family room
    • Level: Basement
    • Dimensions: 27ft 9in x 16ft 1in
    Kitchen
    • Level: Main
    • Dimensions: 8ft 8in x 11ft 5in
    Laundry
    • Level: Basement
    • Dimensions: 24ft 8in x 10ft 6in
    Living room
    • Level: Main
    • Dimensions: 22ft 0in x 11ft 8in
    Main level
    • Area: 1104
    Heating
    • Forced Air
    Cooling
    • Central Air
    Appliances
    • Included: Dishwasher, Disposal, Dryer, Microwave, Range, Refrigerator, Water Softener Owned, Washer, Gas Water Heater
    Features
    • Solid Surface Counter, Ceiling Fan(s)
    • Windows: Replacement Windows
    • Basement: Egress Window(s),Finished,Full
    Interior area
    • Total structure area: 1,104
    • Total interior livable area: 1,704 sqft

    Property

    Parking
    • Total spaces: 1
    • Parking features: Attached, On Street
    • Attached garage spaces: 1
    • Has uncovered spaces: Yes
    • Details: Number Of Garage Remotes: 2
    Features
    • Patio & porch: Deck, Patio, Porch
    • Has view: Yes
    • View description: Lake
    • Has water view: Yes
    • Water view: Lake
    Lot
    • Size: 0.34 Acres
    • Dimensions: 88 x 169 x 88 x 161
    • Features: Dead End Street, Level, Sloped
    Details
    • Additional structures: Shed(s)
    • Parcel number: 1611127004
    • Other equipment: Radon Mitigation System

    Construction

    Type & style
    • Home type: SingleFamily
    • Architectural style: Ranch
    • Property subtype: Single Family Residence, Residential
    Materials
    • Vinyl Siding, Stone
    • Foundation: Block
    • Roof: Shingle
    Condition
    • New construction: No
    • Year built: 1958

    Utilities & green energy

    • Sewer: Public Sewer
    • Water: Public

    Community & HOA

    Community
    • Subdivision: Lakeland
    HOA
    • Has HOA: Yes
    • Services included: Lake Rights
    • HOA fee: $50 annually
    Location
    • Region: Hanna City

    Financial & listing details

    • Price per square foot: $132/sqft
    • Tax assessed value: $90,300
    • Annual tax amount: $2,024
    • Date on market: 2/18/2026
    • Cumulative days on market: 5 days
    • Road surface type: Paved

    Price history

    DateEventPrice
    4/9/2026Sold$224,900$132/sqft
    Source: RMLS Alliance as distributed by MLS GRID #PA1264251 Report a problem
    2/23/2026Pending sale$224,900$132/sqft
    Source: RMLS Alliance as distributed by MLS GRID #PA1264251 Report a problem
    2/18/2026Listed for sale$224,900+17.1%$132/sqft
    Source: RMLS Alliance as distributed by MLS GRID #PA1264251 Report a problem
    10/4/2023Sold$192,000$113/sqft
    Source: Public Record Report a problem
    7/19/2023Listed for sale$192,000+14.3%$113/sqft
    Source: Owner Report a problem
    6/14/2021Sold$168,000+8.5%$99/sqft
    Source: RMLS Alliance as distributed by MLS GRID #PA1224821 Report a problem
    5/13/2021Pending sale$154,900$91/sqft
    Source: RMLS Alliance as distributed by MLS GRID #PA1224821 Report a problem
    5/12/2021Listed for sale$154,900+113.7%$91/sqft
    Source: RMLS Alliance as distributed by MLS GRID #PA1224821 Report a problem
    5/15/2017Sold$72,500+21%$43/sqft
    Source: Public Record Report a problem
    4/27/2017Pending sale$59,900$35/sqft
    Source: Jim Maloof/REALTOR #1182884 Report a problem
    4/18/2017Listed for sale$59,900+71.1%$35/sqft
    Source: Jim Maloof/REALTOR #1182884 Report a problem
    2/8/2017Sold$35,000+40%$21/sqft
    Source: Public Record Report a problem
    5/17/2016Listing removed--
    Source: Auction.com Report a problem
    4/1/2016Price change$25,000+25%$15/sqft
    Source: Auction.com Report a problem
    3/19/2016Price change$20,000-84%$12/sqft
    Source: Auction.com Report a problem
    2/25/2016Listed for sale--
    Source: Auction.com Report a problem
    11/18/2015Listing removed$124,900$73/sqft
    Source: Jim Maloof/REALTOR #1165676 Report a problem
    11/6/2015Price change$124,900-2.3%$73/sqft
    Source: Jim Maloof/REALTOR #1165676 Report a problem
    10/19/2015Price change$127,900-1.5%$75/sqft
    Source: Jim Maloof/REALTOR #1165676 Report a problem
    10/6/2015Price change$129,900-3.7%$76/sqft
    Source: Jim Maloof/REALTOR #1165676 Report a problem
    8/24/2015Listed for sale$134,900+36.3%$79/sqft
    Source: Jim Maloof/REALTOR #1165676 Report a problem
    8/17/2009Sold$99,000-13.9%$58/sqft
    Source: Public Record Report a problem
    6/1/2009Listed for sale$115,000-14.8%$67/sqft
    Source: Jim Maloof Realtor #1108541 Report a problem
    1/5/2009Listing removed$134,900$79/sqft
    Source: Listhub #1102000 Report a problem
    9/13/2008Listed for sale$134,900-0.1%$79/sqft
    Source: Listhub #1102000 Report a problem
    7/3/2007Sold$135,000$79/sqft
    Source: Public Record Report a problem

    Public tax history

    YearProperty taxesTax assessment
    2024$2,024 +12.3%$30,100 +10%
    2023$1,803 +12.8%$27,360 +9.9%
    2022$1,598 +3.5%$24,900 +3%
    2021$1,543 +1.8%$24,170 +1%
    2020$1,516 -5.4%$23,930 -1%
    2019$1,603 +1.6%$24,180 -1%
    2018$1,577 -24.6%$24,430
    2017$2,092 +35.2%$24,430 +2%
    2016$1,548 -42.5%$23,950 -34.8%
    2015$2,692 +2.1%$36,750 +0.5%
    2014$2,636 -0.8%$36,560 -0.5%
    2013$2,658 +1.3%$36,750
    2011$2,624 +2.1%$36,750 +1.2%
    2010$2,570 +1%$36,320 +1.3%
    2009$2,545 +11.5%$35,860 +9.4%
    2008$2,283 -4.6%$32,780 +0.4%
    2007$2,392 +3%$32,640 +2.7%
    2006$2,321 +5%$31,770 +2.5%
    2005$2,210 +58.6%$31,010 +37.6%
    1998$1,393 $22,540
    Find assessor info on the county website

    Neighborhood: 61536

    Nearby schools

    GreatSchools rating
    Schools provided by the listing agent
    • High: Farmington

    Source: RMLS Alliance as distributed by MLS GRID. This data may not be complete. We recommend contacting the local school district to confirm school assignments for this home.

    Get pre-qualified for a loan
    At Zillow Home Loans, we can pre-qualify you in as little as 5 minutes with no impact to your credit score.

    An equal housing lender. NMLS #10287.

    Sell for more on Zillow
    Get a Zillow Showcase℠ listing at no additional cost and you could sell for .
    $229,900
    2% more
    +$4,598
    With Zillow Showcase(estimated)
    $234,498