In one of Hancock Park's most coveted enclaves, this five-bedroom, six-bathroom home has been meticulously rebuilt with a refined, organic modern aesthetic. Earth-toned limestone and wide-plank hardwood floors set a quiet, grounded tone, while bespoke finishes and natural light bring depth and softness to every space. Three dramatic fireplaces, each wrapped in statement stone, anchor the main living areas with sculptural flair. In the den and kitchen, French doors invite the outside in, offering a seamless connection to the surrounding gardens, outdoor kitchen, and private pool. The kitchen flows effortlessly into both formal and informal spaces, perfect for entertaining and everyday ease. Upstairs, the spacious primary suite opens to a Juliet balcony and features a sitting area, a generous closet, and a spa-like bath. Each additional bedroom offers its own character, all en suite and filled with light. Outside, a sparkling pool and hot tub are framed by greenery, creating your secluded oasis in the city. Thoughtfully designed and layered with texture, this is a home that feels as good as it looks.
Sold for $3,750,000
$3,750,000
526 N Plymouth Blvd, Los Angeles, CA 90004
5beds
4,273sqft
Residential, Single Family Residence
Built in 2008
6,751 Square Feet Lot
$3,746,300 Zestimate®
$878/sqft
$7,912 Estimated rent
Home value
$3,746,300
$3.41M - $4.12M
$7,912/mo
Zestimate® history
Owner options
List your home for rent
$7,912/mo
Rent Zestimate®
Find your next renter with Zillow Rental Manager. Plus, with online applications, you can quickly screen prospective tenants – for free.
$7,912/mo
Rent Zestimate®
Refinance and save
$23,634/mo
Est. payment
Refinancing to a lower rate could help reduce your monthly payments and save thousands over the life of the loan.
$23,634/mo
Est. payment
Explore your selling options
Work with a Zillow partner agent
Leverage their expertise and Zillow's premium Showcase listings to get your home seen by more buyers.
Get startedList with your own agent
Get your home in front of millions of buyers by listing it on Zillow.
Learn how to do itSell it yourself
Take full control of how buyers see your home on Zillow by listing For Sale by Owner (FSBO).
List your homeWhat's special
Zillow last checked:
Listing updated:
Listed by:
Victoria Massengale DRE # 01397097 323-640-2924,
Compass 323-593-6999,
Michael Maguire DRE # 01762981 310-770-2823,
Compass
Bought with:
Sandra Joo, DRE # 01939183
Mega Realty
Source: CLAW,MLS#: 25565517
Facts & features
Interior
Bedrooms & bathrooms
- Bedrooms: 5
- Bathrooms: 6
- Full bathrooms: 5
- 1/2 bathrooms: 1
Rooms
- Room types: Entry, Family Room, Powder, Walk-In Closet
Bedroom
- Level: Main
Bathroom
- Features: Remodeled, Shower and Tub
Heating
- Central
Cooling
- Central Air
Appliances
- Included: Indoor Grill, Gas Cooktop, Double Oven, Barbeque, Dishwasher, Microwave, Range/Oven, Refrigerator
- Laundry: Inside, Upper Level
Features
- High Ceilings
- Flooring: Stone, Wood, Tile
- Windows: French Windows
- Number of fireplaces: 3
- Fireplace features: Dining Room, Family Room
Interior area
- Total structure area: 4,273
- Total interior livable area: 4,273 sqft
Property
Parking
- Total spaces: 4
- Parking features: Garage - 2 Car
- Garage spaces: 2
- Uncovered spaces: 2
Features
- Levels: Two
- Stories: 2
- Entry location: Foyer
- Exterior features: Barbecue
- Pool features: Heated
- Has spa: Yes
- Spa features: In Ground, Hot Tub
- Has view: Yes
- View description: None
- Waterfront features: None
Lot
- Size: 6,751 Square Feet
- Dimensions: 50 x 135
Details
- Additional structures: None
- Parcel number: 5523029014
- Zoning: LAR1
- Special conditions: Standard
Construction
Type & style
- Home type: SingleFamily
- Architectural style: Mediterranean
- Property subtype: Residential, Single Family Residence
Materials
- Stucco
Condition
- Updated/Remodeled
- Year built: 2008
Utilities & green energy
- Sewer: In Street
- Water: Public
Community & HOA
Community
- Security: Gated
HOA
- Has HOA: No
Location
- Region: Los Angeles
Financial & listing details
- Price per square foot: $878/sqft
- Tax assessed value: $3,559,800
- Annual tax amount: $42,858
- Date on market: 7/15/2025
Price history
| Date | Event | Price |
|---|---|---|
| 10/8/2025 | Sold | $3,750,000-1.2%$878/sqft |
Source:  CLAW #25565517 Report a problem CLAW #25565517 Report a problem | ||
| 9/18/2025 | Pending sale | $3,795,000$888/sqft |
Source: CLAW #25565517 Report a problem | ||
| 9/6/2025 | Contingent | $3,795,000$888/sqft |
Source: CLAW #25565517 Report a problem | ||
| 8/12/2025 | Price change | $3,795,000-5.1%$888/sqft |
Source: CLAW #25565517 Report a problem | ||
| 7/15/2025 | Listed for sale | $3,999,000$936/sqft |
Source: CLAW #25565517 Report a problem | ||
| 6/26/2025 | Listing removed | $3,999,000$936/sqft |
Source:  Douglas Elliman #25527115 Report a problem Douglas Elliman #25527115 Report a problem | ||
| 4/18/2025 | Price change | $3,999,000-6.9%$936/sqft |
Source: CLAW #25527115 Report a problem | ||
| 2/18/2025 | Price change | $4,295,000-4.6%$1,005/sqft |
Source: CLAW #25499493 Report a problem | ||
| 12/3/2024 | Listed for sale | $4,500,000+125%$1,053/sqft |
Source: CLAW #24-468579 Report a problem | ||
| 8/17/2023 | Sold | $2,000,000-25.9%$468/sqft |
Source: Public Record Report a problem | ||
| 5/27/2015 | Listing removed | $2,700,000$632/sqft |
Source: CENTURY 21 Classic Estates #RS13164491 Report a problem | ||
| 4/22/2014 | Listed for sale | $2,700,000$632/sqft |
Source: Century 21 Classic Estates #RS14022088 Report a problem | ||
| 12/17/2013 | Listing removed | $2,700,000$632/sqft |
Source: Century 21 Classic Estates #RS13164491 Report a problem | ||
| 8/16/2013 | Listed for sale | $2,700,000+24.4%$632/sqft |
Source: Century 21 Classic Estates #RS13164491 Report a problem | ||
| 3/18/2009 | Sold | $2,170,000$508/sqft |
Source: Public Record Report a problem | ||
Public tax history
| Year | Property taxes | Tax assessment |
|---|---|---|
| 2025 | $42,858 +1.1% | $3,559,800 +2% |
| 2024 | $42,403 +29.5% | $3,490,000 +29.9% |
| 2023 | $32,752 +4.9% | $2,685,927 +2% |
| 2022 | $31,225 +1.3% | $2,633,263 +2% |
| 2021 | $30,837 -1% | $2,581,632 +1% |
| 2020 | $31,158 | $2,555,162 +2% |
| 2019 | $31,158 +4.7% | $2,505,061 +2% |
| 2018 | $29,761 | $2,455,943 +2% |
| 2017 | $29,761 +2.2% | $2,407,788 +2% |
| 2016 | $29,113 +2.3% | $2,360,577 +1.5% |
| 2015 | $28,457 +1.2% | $2,325,120 +2% |
| 2014 | $28,117 | $2,279,575 +2.5% |
| 2012 | -- | $2,224,780 +2% |
| 2011 | -- | $2,181,158 +0.8% |
| 2010 | -- | $2,164,857 +37% |
| 2009 | -- | $1,579,863 +38.4% |
| 2008 | -- | $1,141,650 +25.1% |
| 2007 | -- | $912,500 +96.5% |
| 2006 | -- | $464,460 |
| 2005 | -- | $464,460 +4% |
| 2004 | -- | $446,426 +1.9% |
| 2003 | -- | $438,245 +2% |
| 2002 | -- | $429,653 +37.7% |
| 2000 | -- | $312,000 |
Find assessor info on the county website
Neighborhood: Mid Wilshire
Nearby homes
- $2,495,8004 bd3 ba2.1k sqft522 N Plymouth Blvd, Los Angeles, CA 90004Off Market
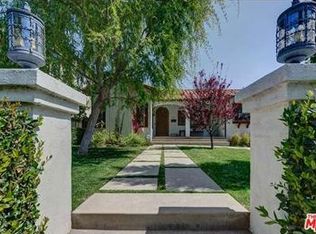
- $2,494,5004 bd4 ba3k sqft532 N Plymouth Blvd, Los Angeles, CA 90004Off Market
- $1,569,2002 bd2 ba1.4k sqft516 N Plymouth Blvd, Los Angeles, CA 90004Off Market
- $4,110,9004 bd5 ba4.2k sqft536 N Plymouth Blvd, Los Angeles, CA 90004Off Market

- $2,126,8004 bd3 ba1.9k sqft527 N Windsor Blvd, Los Angeles, CA 90004Off Market
- $987,6003 bd2 ba1.4k sqft533 N Windsor Blvd #535, Los Angeles, CA 90004Off Market
- $1,402,2006 bd2 ba2.7k sqft523 N Windsor Blvd, Los Angeles, CA 90004Off Market
- $1,884,8001 bd1 ba-- sqft533 N Windsor Blvd, Los Angeles, CA 90004Off Market
Nearby schools
GreatSchools rating
- 4/10Van Ness Avenue Elementary SchoolGrades: K-5Distance: 0.3 mi
- 3/10Joseph Le Conte Middle SchoolGrades: 6-8Distance: 1.1 mi
- 5/10Fairfax Senior High SchoolGrades: 9-12Distance: 2.3 mi
Get a cash offer in 3 minutes
Find out how much your home could sell for in as little as 3 minutes with a no-obligation cash offer.
Estimated market value
$3,746,300
Get a cash offer in 3 minutes
Find out how much your home could sell for in as little as 3 minutes with a no-obligation cash offer.
Estimated market value
$3,746,300
- California
- Los Angeles County
- Los Angeles
- 90004
- Mid Wilshire
- 526 N Plymouth Blvd
Nearby cities
Nearby neighborhoods
Nearby zip codes
Other Los Angeles Topics
