Skip main navigation
Closed
  • Listed by: Judy Dempcy Homes Powered by KW Pinnacle • Rob L Cole • Contact: 618-632-4030
    Bought with: Equity Realty Group, LLC
    $340,000

    526 N Spruce St, Trenton, IL 62293

    4beds
    1,884sqft
    Single Family Residence
    Built in 1978
    0.25 Acres Lot
    $357,600 Zestimate®
    $180/sqft
    $2,212 Estimated rent

    Home value

    $357,600

    Estimated sales range

    Not available

    $2,212/mo

    Zestimate® history
    Loading
    Loading...

    Owner options

    List your home for rent

    $2,212/mo

    Rent Zestimate®

    Find your next renter with Zillow Rental Manager. Plus, with online applications, you can quickly screen prospective tenants – for free.

    Learn more

    $2,212/mo

    Rent Zestimate®

    Refinance and save

    $2,387/mo

    Est. payment

    Refinancing to a lower rate could help reduce your monthly payments and save thousands over the life of the loan.

    See today's rates

    $2,387/mo

    Est. payment

    Explore your selling options

    Work with a Zillow partner agent

    Leverage their expertise and Zillow's premium Showcase listings to get your home seen by more buyers.

    Get started

    List with your own agent

    Get your home in front of millions of buyers by listing it on Zillow.

    Learn how to do it

    Sell it yourself

    Take full control of how buyers see your home on Zillow by listing For Sale by Owner (FSBO).

    List your home

    What's special

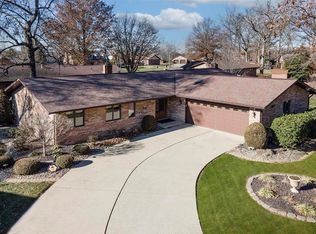
    Style, Comfort, and Functionality merge beautifully on this meticulously maintained ALL BRICK/STONE walkout ranch! Nestled on a cul-de-sac, this charming property boasts 4 beds, 3 baths, an oversized 2 car garage {w/ add. storage opportunities}. Double front door leads into a beautifully defined foyer w/ custom ceramic tile floor design inlaid in hardwoods & open stairway to finished lower level. Sunken living room {wood burning fireplace} leads seamlessly to dining room w/ built-in buffet & access to maintenance free deck. Well-appointed kitchen {SS appliances, custom cabinetry, solid surface countertops, pot filler, & gorgeous tile backsplash}. Main floor laundry room {custom cabinetry & pantry}. 2 generously sized bedrooms w/ great closet space. Primary Suite {spacious bath with double bowl vanity & 2 walk-in closets} Lower level: 4th bedroom, full bath, family room + bar area, workout room/storage area and walks out to a sprawling poured patio. Schedule your showings today!

    Zillow last checked:

    Listing updated:

    Listed by:

    Rob L Cole 618-632-4030,

    Judy Dempcy Homes Powered by KW Pinnacle

    Bought with:

    Chad C Sellers, 471005881

    Equity Realty Group, LLC

    Source: MARIS,MLS#: 25004004MLS LogoOriginating MLS: Southwestern Illinois Board of REALTORS

    Facts & features

    Interior

    Bedrooms & bathrooms
    • Bedrooms: 4
    • Bathrooms: 3
    • Full bathrooms: 3
    • Main level bathrooms: 2
    • Main level bedrooms: 3
    Primary bedroom
    • Level: First
    • Area: 208
    • Dimensions: 16x13
    Bedroom 2
    • Level: First
    • Area: 169
    • Dimensions: 13x13
    Bedroom 3
    • Level: First
    • Area: 182
    • Dimensions: 14x13
    Bedroom 4
    • Level: Basement
    • Area: 180
    • Dimensions: 15x12
    Primary bathroom
    • Level: First
    • Area: 120
    • Dimensions: 12x10
    Bathroom
    • Level: First
    • Area: 60
    • Dimensions: 12x5
    Bathroom
    • Level: Basement
    • Area: 54
    • Dimensions: 9x6
    Dining room
    • Level: First
    • Area: 169
    • Dimensions: 13x13
    Family room
    • Level: Basement
    • Area: 968
    • Dimensions: 44x22
    Kitchen
    • Level: First
    • Area: 182
    • Dimensions: 14x13
    Laundry
    • Level: First
    • Area: 78
    • Dimensions: 13x6
    Living room
    • Level: First
    • Area: 270
    • Dimensions: 18x15
    Recreation room
    • Level: Basement
    • Area: 285
    • Dimensions: 19x15
    Storage
    • Level: Basement
    • Area: 110
    • Dimensions: 11x10
    Heating
    • Forced Air, Natural Gas
    Cooling
    • Central Air, Electric
    Appliances
    • Included: Dishwasher, Dryer, Gas Cooktop, Microwave, Stainless Steel Appliance(s), Trash Compactor, Washer, Gas Water Heater
    • Laundry: Main Level
    Features
    • Central Vacuum, Kitchen/Dining Room Combo, Walk-In Closet(s), Bar, Breakfast Bar, Breakfast Room, Custom Cabinetry, Eat-in Kitchen, Granite Counters, Double Vanity, Tub, Entrance Foyer
    • Flooring: Hardwood
    • Basement: Concrete,Sleeping Area,Walk-Out Access
    • Number of fireplaces: 2
    • Fireplace features: Recreation Room, Basement, Living Room
    Interior area
    • Total structure area: 1,884
    • Total interior livable area: 1,884 sqft
    • Finished area above ground: 1,884

    Property

    Parking
    • Total spaces: 2
    • Parking features: Attached, Garage
    • Attached garage spaces: 2
    Features
    • Levels: One
    • Patio & porch: Deck, Composite, Patio
    Lot
    • Size: 0.25 Acres
    Details
    • Parcel number: 050520251019

    Construction

    Type & style
    • Home type: SingleFamily
    • Architectural style: Ranch
    • Property subtype: Single Family Residence
    Condition
    • Year built: 1978

    Utilities & green energy

    • Sewer: Public Sewer
    • Water: Public
    • Utilities for property: Natural Gas Available

    Community & HOA

    Community
    • Subdivision: White Oaks Sub
    Location
    • Region: Trenton

    Financial & listing details

    • Price per square foot: $180/sqft
    • Tax assessed value: $320,490
    • Annual tax amount: $6,516
    • Date on market: 6/9/2025
    • Listing terms: Cash,Conventional,FHA,VA Loan,Other
    • Ownership: Private

    Price history

    DateEventPrice
    6/6/2025Sold$340,000+10%$180/sqft
    Source: MARIS #25004004 Report a problem
    9/21/2021Sold$309,000$164/sqft
    Source: MARIS #21058969 Report a problem
    9/21/2021Pending sale$309,000$164/sqft
    Source: MARIS #21058969 Report a problem
    8/24/2021Contingent$309,000$164/sqft
    Source: MARIS #21058969 Report a problem
    8/19/2021Listed for sale$309,000$164/sqft
    Source: MARIS #21058969 Report a problem

    Public tax history

    YearProperty taxesTax assessment
    2024$6,768 +3.9%$106,830 +6%
    2023$6,516 +26.4%$100,780 +27.5%
    2022$5,154 +1.9%$79,020 +5%
    2021$5,059 +1.8%$75,260 +4%
    2020$4,970 +2.1%$72,370
    2019$4,865 +5.9%$72,370 +13.5%
    2017$4,593 +0.8%$63,790
    2016$4,556 $63,790 +1.4%
    2015-- $62,930 -4%
    2013$4,141 $65,580
    2012$4,141 $65,580 -1.4%
    2011-- $66,543
    2009-- $66,543
    Find assessor info on the county website

    Neighborhood: 62293

    Nearby schools

    GreatSchools rating
    Schools provided by the listing agent
    • Elementary: Wesclin Dist 3
    • Middle: Wesclin Dist 3
    • High: Wesclin

    Source: MARIS. This data may not be complete. We recommend contacting the local school district to confirm school assignments for this home.

    Get a cash offer in 3 minutes
    Find out how much your home could sell for in as little as 3 minutes with a no-obligation cash offer.
    Estimated market value
    $357,600
    Get a cash offer in 3 minutes
    Find out how much your home could sell for in as little as 3 minutes with a no-obligation cash offer.
    Estimated market value
    $357,600