Skip main navigation
Sold
  • $735,000

    526 N Union St, Westfield, IN 46074

    4beds
    4,300sqft
    Residential, Single Family Residence
    Built in 1960
    0.55 Acres Lot
    $821,300 Zestimate®
    $171/sqft
    $3,207 Estimated rent

    Home value

    $821,300

    $756,000 - $895,000

    $3,207/mo

    Zestimate® history
    Loading
    Loading...

    Owner options

    List your home for rent

    $3,207/mo

    Rent Zestimate®

    Find your next renter with Zillow Rental Manager. Plus, with online applications, you can quickly screen prospective tenants – for free.

    Learn more

    $3,207/mo

    Rent Zestimate®

    Refinance and save

    $3,659/mo

    Est. payment

    Refinancing to a lower rate could help reduce your monthly payments and save thousands over the life of the loan.

    See today's rates

    $3,659/mo

    Est. payment

    Explore your selling options

    Work with a Zillow partner agent

    Leverage their expertise and Zillow's premium Showcase listings to get your home seen by more buyers.

    Get started

    List with your own agent

    Get your home in front of millions of buyers by listing it on Zillow.

    Learn how to do it

    Sell it yourself

    Take full control of how buyers see your home on Zillow by listing For Sale by Owner (FSBO).

    List your home

    What's special

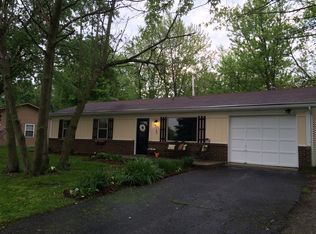
    Step into the heart of downtown Westfield with this remarkable property offering a truly unique opportunity. Welcomed by an expansive covered front porch, adorned with lush greenery, and a charming garden patio on the side, this home beckons you to explore its distinctive features. The family room seamlessly connects to the spacious kitchen, highlighted by a large custom island crafted from a part of the original house, adding a touch of history and character. Custom cabinets and ample counter space provide both functionality and elegance, making this kitchen a focal point for gatherings and culinary adventures. Throughout the main level, hardwood floors lend warmth and durability, enhancing the ambiance of each room. The main floor owner's suite is a luxurious retreat, boasting two walk-in closets, double sinks at separate vanities, and a rejuvenating shower. Additional main floor amenities include a formal living room, laundry room, and mudroom, complete with built-in storage solutions for convenience and organization. Upstairs, discover three bedrooms and two full bathrooms, offering comfort and privacy for family and guests. Expand your living space by finishing the attic, accessible from the second level, providing endless possibilities for customization and creativity. Outside, a three-car garage and fenced-in areas around the house offer security and space for outdoor activities. Recent updates include a new roof installed in 2022, new exterior & interior paint and new carpet on the first floor. Conveniently located within walking distance to downtown amenities, including shops, dining, and entertainment, this home combines modern comfort with historic charm, presenting a truly exceptional opportunity for discerning buyers seeking the best of Westfield living.

    Zillow last checked:

    Listing updated:

    Listing Provided by:

    Justin Steill 317-538-5705,

    Berkshire Hathaway Home

    Bought with:

    Eric Avila

    Trueblood Real Estate

    Source: MIBOR as distributed by MLS GRID,MLS#: 21980929MLS Logo

    Facts & features

    Interior

    Bedrooms & bathrooms
    • Bedrooms: 4
    • Bathrooms: 4
    • Full bathrooms: 3
    • 1/2 bathrooms: 1
    • Main level bathrooms: 2
    • Main level bedrooms: 1
    Primary bedroom
    • Features: Carpet
    • Level: Main
    • Area: 240 Square Feet
    • Dimensions: 15x16
    Bedroom 2
    • Features: Carpet
    • Level: Upper
    • Area: 132 Square Feet
    • Dimensions: 12x11
    Bedroom 3
    • Features: Carpet
    • Level: Upper
    • Area: 132 Square Feet
    • Dimensions: 11x12
    Bedroom 4
    • Features: Carpet
    • Level: Upper
    • Area: 252 Square Feet
    • Dimensions: 14x18
    Family room
    • Features: Hardwood
    • Level: Main
    • Area: 240 Square Feet
    • Dimensions: 15x16
    Kitchen
    • Features: Hardwood
    • Level: Main
    • Area: 209 Square Feet
    • Dimensions: 19x11
    Living room
    • Features: Carpet
    • Level: Main
    • Area: 154 Square Feet
    • Dimensions: 14x11
    Heating
    • Forced Air
    Cooling
    • Has cooling: Yes
    Appliances
    • Included: Dishwasher, Disposal, Gas Water Heater, Microwave, Gas Oven, Refrigerator, Water Softener Owned
    • Laundry: Connections All, Main Level
    Features
    • Attic Access, Attic Stairway, Bookcases, High Ceilings, Walk-In Closet(s), Hardwood Floors, Breakfast Bar, Ceiling Fan(s), Double Vanity, Eat-in Kitchen, Entrance Foyer, Kitchen Island, Smart Thermostat
    • Flooring: Hardwood
    • Basement: Cellar
    • Attic: Access Only,Permanent Stairs
    Interior area
    • Total structure area: 4,300
    • Total interior livable area: 4,300 sqft
    • Finished area below ground: 0

    Property

    Parking
    • Total spaces: 3
    • Parking features: Attached, Garage Door Opener, Rear/Side Entry
    • Attached garage spaces: 3
    • Details: Garage Parking Other(Finished Garage, Garage Door Opener)
    Features
    • Levels: Two
    • Stories: 2
    • Exterior features: Lighting
    • Fencing: Fenced,Partial
    Lot
    • Size: 0.55 Acres
    • Features: Corner Lot, Curbs, Not In Subdivision, Sidewalks, Mature Trees, Trees-Small (Under 20 Ft)
    Details
    • Parcel number: 290631301021000015
    • Special conditions: Sales Disclosure Supplements
    • Horse amenities: None

    Construction

    Type & style
    • Home type: SingleFamily
    • Architectural style: Traditional
    • Property subtype: Residential, Single Family Residence
    Materials
    • Brick, Wood
    • Foundation: Concrete Perimeter
    Condition
    • New construction: No
    • Year built: 1960

    Utilities & green energy

    • Water: Municipal/City

    Community & neighborhood

    Location
    • Region: Westfield
    • Subdivision: No Subdivision

    Price history

    DateEventPrice
    7/22/2024Sold$735,000-2%$171/sqft
    Source: MIBOR as distributed by MLS GRID #21980929 Report a problem
    6/20/2024Pending sale$750,000$174/sqft
    Source: MIBOR as distributed by MLS GRID #21980929 Report a problem
    5/23/2024Listed for sale$750,000+11.1%$174/sqft
    Source: MIBOR as distributed by MLS GRID #21980929 Report a problem
    9/13/2022Listing removed--
    Source: MIBOR as distributed by MLS GRID #21871435 Report a problem
    8/13/2022Price change$675,000-2.9%$157/sqft
    Source: MIBOR as distributed by MLS GRID #21871435 Report a problem
    7/28/2022Price change$695,000-7.3%$162/sqft
    Source: MIBOR as distributed by MLS GRID #21871435 Report a problem
    7/21/2022Listed for sale$750,000$174/sqft
    Source: MIBOR as distributed by MLS GRID #21871435 Report a problem

    Public tax history

    YearProperty taxesTax assessment
    2025$3,182 +8.9%$396,200 +39.6%
    2024$2,922 +5.5%$283,800 +9.5%
    2023$2,769 +14.2%$259,200 +7.1%
    2022$2,425 +7.2%$242,000 +16.6%
    2021$2,261 +12.3%$207,500 +7.8%
    2020$2,013 +4.8%$192,500 +11.6%
    2019$1,921 +13.3%$172,500 +5.8%
    2018$1,695 +4%$163,100 +6%
    2017$1,629 +3.9%$153,900 +3.9%
    2016$1,568 +2.7%$148,100 +6.8%
    2014$1,526 +1.8%$138,700 +1.7%
    2013$1,500 +0.4%$136,400 +0.4%
    2012$1,494 -6.5%$135,900 -6.2%
    2011$1,597 +0%$144,900
    2010$1,597 -41.1%$144,900 +6.9%
    2009$2,710 +1.3%$135,500 +7.6%
    2007$2,675 +0.6%$125,900
    2006$2,658 $125,900 +17.7%
    2005-- $107,000

    Find assessor info on the county website

    Neighborhood: 46074

    Nearby schools

    GreatSchools rating
    Get a cash offer in 3 minutes
    Find out how much your home could sell for in as little as 3 minutes with a no-obligation cash offer.
    Estimated market value
    $821,300
    Get a cash offer in 3 minutes
    Find out how much your home could sell for in as little as 3 minutes with a no-obligation cash offer.
    Estimated market value
    $821,300