Welcome To 526 Ne Catawba Rd, Ideally Located In The Heart Of Catawba Island And Just Minutes From Gideon Owen Wine Company, Restaurants, Marinas, And Lake Erie Attractions Including Miller Ferry. This Spacious 4-bedroom, 2-full-bath Split-level Home Offers A Versatile Layout With Plenty Of Room For Family And Guests. The Finished Lower Level With Walkout Access Provides Additional Living And Entertaining Space, While The Large Rear Deck Is Perfect For Relaxing, Grilling, Or Enjoying Warm Summer Evenings. Ample Parking Makes Hosting Friends And Family Easy And Provides Plenty Of Space For Vehicles, Boats, Or Other Recreational Toys. Whether You're Looking For A Year-round Residence, Weekend Getaway, Or Vacation Home, This Catawba Island Property Offers Space, Convenience, And A Fantastic Location Close To Everything Vacationland Has To Offer.
For sale
Price cut: $25K (9/2)
$374,900
526 NE Catawba Rd, Port Clinton, OH 43452
4beds
2,036sqft
Single Family Residence
Built in 1978
0.5 Acres Lot
$358,400 Zestimate®
$184/sqft
$-- HOA
What's special
- 44 days
- 638
- 43
Zillow last checked:
Listing updated:
Listed by:
Gerald Corona 734-646-4224 tonycoronarealtor@gmail.com,
Keller Williams Citywide,
Nicole DeFreitas 419-202-3444,
Keller Williams Citywide
Source: Firelands MLS,MLS#: 20263171Originating MLS: Firelands MLS
Facts & features
Interior
Bedrooms & bathrooms
- Bedrooms: 4
- Bathrooms: 2
- Full bathrooms: 2
Rooms
- Room types: Kitchen, Landing, Recreation Room
Primary bedroom
- Level: Main
- Area: 196
- Dimensions: 14 x 14
Bedroom 2
- Level: Main
- Area: 196
- Dimensions: 14 x 14
Bedroom 3
- Area: 169
- Dimensions: 13 x 13
Bedroom 4
- Area: 169
- Dimensions: 13 x 13
Bedroom 5
- Area: 0
- Dimensions: 0 x 0
Bathroom
- Level: Main
Bathroom 1
- Level: Lower
Dining room
- Features: Combo
- Level: Main
- Area: 81
- Dimensions: 9 x 9
Family room
- Area: 0
- Dimensions: 0 x 0
Kitchen
- Level: Main
- Area: 81
- Dimensions: 9 x 9
Living room
- Level: Main
- Area: 240
- Dimensions: 16 x 15
Heating
- Electric, Forced Air, Mini Split Heat And Ac System
Cooling
- Wall Unit(s)
Appliances
- Included: Dryer, Disposal, Microwave, Range, Refrigerator, Washer
- Laundry: Laundry Room
Features
- Ceiling Fan(s)
- Basement: Finished,Walk-Out Access
- Has fireplace: Yes
- Fireplace features: Other
Interior area
- Total structure area: 2,036
- Total interior livable area: 2,036 sqft
Property
Parking
- Total spaces: 2
- Parking features: Inside Entrance, Attached, Garage Door Opener, Off Street
- Attached garage spaces: 2
Features
- Levels: Bi-Level,Multi/Split
- Patio & porch: Upper Deck And Lower Patio
Lot
- Size: 0.5 Acres
Details
- Parcel number: 0131962428039000
Construction
Type & style
- Home type: SingleFamily
- Property subtype: Single Family Residence
Materials
- Vinyl Siding
- Foundation: Basement
- Roof: Asphalt
Condition
- Year built: 1978
Utilities & green energy
- Electric: 100 Amp Service, ON
- Sewer: Public Sewer
- Water: Public
- Utilities for property: Cable Connected
Community & HOA
Location
- Region: Port Clinton
Financial & listing details
- Price per square foot: $184/sqft
- Tax assessed value: $210,360
- Annual tax amount: $2,335
- Price range: $374.9K - $374.9K
- Date on market: 8/13/2026
- Date available: 01/01/1800
Estimated market value
$358,400
$340,000 - $376,000
$3,279/mo
Price history
| Date | Event | Price |
|---|---|---|
| 9/2/2026 | Price change | $374,900-6.3%$184/sqft |
Source: Firelands MLS #20263171 Report a problem | ||
| 8/13/2026 | Listed for sale | $399,900+199.1%$196/sqft |
Source: Firelands MLS #20263171 Report a problem | ||
| 6/12/2019 | Sold | $133,700-16.4%$66/sqft |
Source: Public Record Report a problem | ||
| 8/15/2016 | Sold | $160,000+77.8%$79/sqft |
Source: Public Record Report a problem | ||
| 12/27/1996 | Sold | $90,000$44/sqft |
Source: Public Record Report a problem | ||
Public tax history
| Year | Property taxes | Tax assessment |
|---|---|---|
| 2025 | $2,335 -2.2% | $73,620 |
| 2024 | $2,387 +3.5% | $73,620 +12.4% |
| 2023 | $2,306 -1.2% | $65,510 |
| 2022 | $2,334 +0.2% | $65,510 |
| 2021 | $2,330 +32.9% | $65,510 +38.1% |
| 2020 | $1,754 +1% | $47,430 |
| 2019 | $1,736 -8.6% | $47,430 +1.3% |
| 2018 | $1,901 +6.2% | $46,800 +5.9% |
| 2017 | $1,790 | $44,210 |
| 2016 | $1,790 -0.6% | $44,210 |
| 2015 | $1,801 +118.2% | $44,210 +7.8% |
| 2014 | $825 -50.1% | $41,010 |
| 2013 | $1,654 +99.1% | $41,010 |
| 2012 | $831 -7.2% | $41,010 -11.3% |
| 2011 | $895 -0.3% | $46,240 |
| 2010 | $898 +0.4% | $46,240 |
| 2009 | $894 +9.9% | $46,240 -2.2% |
| 2008 | $814 -50.1% | $47,290 |
| 2007 | $1,631 | $47,290 |
| 2006 | -- | $47,290 -4% |
| 2005 | $1,821 +98.8% | $49,260 |
| 2004 | $916 -50.4% | $49,260 |
| 2003 | $1,847 +165% | $49,260 +21.1% |
| 2002 | $697 -50% | $40,690 |
| 2001 | $1,395 +0% | $40,690 |
| 2000 | $1,394 | $40,690 |
Find assessor info on the county website
Monthly payment
Est. payment
Payment breakdown
Explore the cost of this home by adjusting the details. Changes won't be saved.Climate risks
Neighborhood: 43452
Nearby schools
Schools provided by the listing agent
- District: Port Clinton
Source: Firelands MLS. This data may not be complete. We recommend contacting the local school district to confirm school assignments for this home.
Similar homes
- $384,9003 bd3 ba2.1k sqft642 Glendale Dr, Pt Clinton, OH 43452For Sale
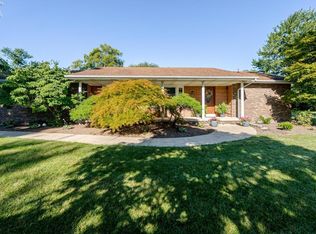 MLS ID #20263217, Jami S. Tallman, North Bay Realty, LLC. Firelands MLS
 - $354,0003 bd2 ba2.1k sqft1361 N Tettau Rd, Port Clinton, OH 43452For Sale
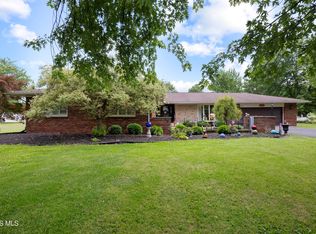 MLS ID #10009899, Cherie Salazar, Howard Hanna. NORIS
 - $384,0002 bd2 ba1.3k sqft590 N Vineyard Cir, Port Clinton, OH 43452For Sale
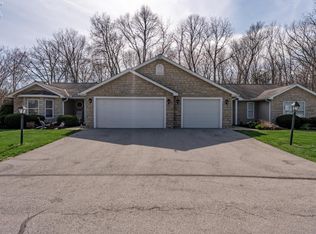 MLS ID #20263089, Dawn M. Taylor, Keller Williams Citywide-PC. Firelands MLS
 - $510,0003 bd3 ba1.9k sqft3610 Highland Dr, Pt Clinton, OH 43452For Sale
 MLS ID #20261476, James H. Knight, Keller Williams Citywide-PC. Firelands MLS
