Welcome to 526 Nandina Dr, sitting on one of the largest lots in the neighborhood, handpicked by the original, current owner before any construction began! You will see the owner has taken pride in this home and spared no expense with upgrades. The window package along with the 9'+ ceilings are a subtle, but beautiful touch, allowing an abundance of natural light into EVERY room in the home! Upon entering, you are immediately greeted by the stunning LVP floors throughout the downstairs and boasting an open floor plan with expansive kitchen, including a large island, silestone countertops (an upgrade from granite), gas stove, pantry, recessed lighting and tons of beautiful cabinets for plenty of storage. There is an office downstairs beside the half bath that could also serve as a study,fifth bedroom, playroom, craft room, homeschool room, etc. Upstairs the massive primary suite has room for a sitting area, accented by tray ceiling and is attached to an en suite bathroom that is as large as some bedrooms! The primary bathroom has all the upgrades including granite countertops, double vanity, garden tub, separate gorgeous tile shower, huge walk in closet and linen closet all accented with tile flooring. There are three additional true bedrooms upstairs with walk in closets AND a large FLEX room with beautiful double french doors that would make a cool media room, playroom or whatever fits your family's needs! The entire home has brand new paint including all of the trim and the roof was just replaced in 2022 making it move in ready! Outside you'll find more upgrades including the screened back patio and additional open patio, wooden privacy fence with double gate, child's playset and swing set that will both convey. The attached two car garage and driveway allow for plenty of parking and the pull down attic space in addition to an abundance of closets throughout the home provide plenty of storage. This home is centrally located in Goose Creek, SC, close to the new Splash Park, soon to open Pickle Ball Park, the Naval Weapons Station, Boeing, Volvo, Charleston International Airport, Lake Moultrie, the Cooper River, Historic Downtown Charleston and beautiful beaches! Brickhope Plantation is loaded with amenities, including a salt water pool with handicap accessibility, clubhouse, playground, walking/jogging trails, open field green space area and fitness center! Mevers School of Excellence, a tuition-free public charter school, offering education for students in grades K-8 is located less than one mile away. GO AND SHOW! Come see this gorgeous home today!
Closed
$425,000
526 Nandina Dr, Goose Creek, SC 29445
4beds
2,766sqft
Single Family Residence
Built in 2013
9,147 Square Feet Lot
$433,300 Zestimate®
$154/sqft
$2,678 Estimated rent
Home value
$433,300
$412,000 - $455,000
$2,678/mo
Zestimate® history
Owner options
List your home for rent
$2,678/mo
Rent Zestimate®
Find your next renter with Zillow Rental Manager. Plus, with online applications, you can quickly screen prospective tenants – for free.
$2,678/mo
Rent Zestimate®
Refinance and save
$2,487/mo
Est. payment
Refinancing to a lower rate could help reduce your monthly payments and save thousands over the life of the loan.
$2,487/mo
Est. payment
Explore your selling options
Work with a Zillow partner agent
Leverage their expertise and Zillow's premium Showcase listings to get your home seen by more buyers.
Get startedList with your own agent
Get your home in front of millions of buyers by listing it on Zillow.
Learn how to do itSell it yourself
Take full control of how buyers see your home on Zillow by listing For Sale by Owner (FSBO).
List your homeWhat's special
Salt water poolCraft roomDouble gateBrand new paintScreened back patioLarge flex roomCool media room
Zillow last checked:
Listing updated:
Listed by:
EXP Realty LLC
Bought with:
Keller Williams Realty Charleston West Ashley
Source: CTMLS,MLS#: 23021852
Facts & features
Interior
Bedrooms & bathrooms
- Bedrooms: 4
- Bathrooms: 3
- Full bathrooms: 2
- 1/2 bathrooms: 1
Rooms
- Room types: Bonus Room, Family Room, Game Room, Great Room, Media Room, Office, Dining Room, Bonus, Eat-In-Kitchen, Family, Foyer, Game, Great, Laundry, Media, Pantry, Separate Dining, Study
Heating
- Natural Gas
Cooling
- Central Air
Appliances
- Laundry: Electric Dryer Hookup, Washer Hookup, Laundry Room
Features
- Ceiling - Smooth, Tray Ceiling(s), High Ceilings, Garden Tub/Shower, Kitchen Island, Walk-In Closet(s), Eat-in Kitchen, Entrance Foyer, Pantry
- Flooring: Carpet, Ceramic Tile, Luxury Vinyl
- Windows: ENERGY STAR Qualified Windows
- Has fireplace: No
Interior area
- Total structure area: 2,766
- Total interior livable area: 2,766 sqft
Property
Parking
- Total spaces: 2
- Parking features: Garage, Off Street, Garage Door Opener
- Garage spaces: 2
Accessibility
- Accessibility features: Handicapped Equipped
Features
- Levels: Two
- Stories: 2
- Patio & porch: Patio, Front Porch, Screened
- Exterior features: Rain Gutters
- Fencing: Privacy,Wood
Lot
- Size: 9,147 Square Feet
- Features: 0 - .5 Acre, High, Interior Lot, Level
Details
- Parcel number: 2351103032
Construction
Type & style
- Home type: SingleFamily
- Architectural style: Traditional
- Property subtype: Single Family Residence
Materials
- Vinyl Siding
- Foundation: Slab
- Roof: Architectural
Condition
- New construction: No
- Year built: 2013
Utilities & green energy
- Sewer: Public Sewer
- Water: Public
- Utilities for property: BCW & SA, Berkeley Elect Co-Op, City of Goose Creek, Dominion Energy
Green energy
- Green verification: HERS Index Score
- Energy efficient items: HVAC, Insulation
Community & HOA
Community
- Features: Central TV Antenna, Clubhouse, Fitness Center, Park, Pool, Trash, Walk/Jog Trails
- Subdivision: Brickhope Plantation
Location
- Region: Goose Creek
Financial & listing details
- Price per square foot: $154/sqft
- Tax assessed value: $439,400
- Annual tax amount: $2,120
- Date on market: 9/22/2023
- Listing terms: Cash,Conventional,FHA,VA Loan
Price history
| Date | Event | Price |
|---|---|---|
| 11/14/2023 | Sold | $425,000$154/sqft |
Source:  CTMLS #23021852 Report a problem CTMLS #23021852 Report a problem | ||
| 10/12/2023 | Contingent | $425,000$154/sqft |
Source: CTMLS #23021852 Report a problem | ||
| 10/7/2023 | Price change | $425,000-2.3%$154/sqft |
Source: CTMLS #23021852 Report a problem | ||
| 9/22/2023 | Listed for sale | $435,000+77.7%$157/sqft |
Source: CTMLS #23021852 Report a problem | ||
| 6/18/2013 | Sold | $244,830$89/sqft |
Source: CTMLS #1315787 Report a problem | ||
Public tax history
| Year | Property taxes | Tax assessment |
|---|---|---|
| 2024 | $2,120 +41.8% | $17,580 +68.2% |
| 2023 | $1,495 -1.8% | $10,450 |
| 2022 | $1,523 -55.5% | $10,450 |
| 2021 | $3,421 +117.8% | $10,450 |
| 2020 | $1,571 +15% | $10,450 +15% |
| 2018 | $1,366 | $9,090 0% |
| 2017 | $1,366 +6.7% | $9,092 +0% |
| 2016 | $1,280 | $9,090 |
| 2015 | $1,280 | $9,090 |
| 2014 | $1,280 | $9,090 +4445% |
| 2012 | -- | $200 |
Find assessor info on the county website
Neighborhood: 29445
Nearby homes
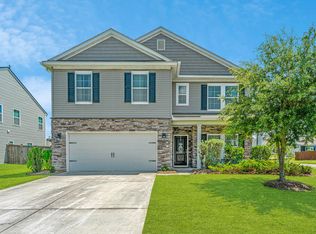
- $427,0004 bd3 ba2.6k sqft532 Nandina Dr, Goose Creek, SC 29445Sold
- $406,100-- bd-- ba3k sqft522 Nandina Dr, Goose Creek, SC 29445Off Market
- $430,600-- bd-- ba2.8k sqft619 Zinnia Dr, Goose Creek, SC 29445Off Market
- $375,0004 bd2 ba2k sqft531 Nandina Dr, Goose Creek, SC 29445Off Market

- $482,5004 bd4 ba3.4k sqft520 Nandina Dr, Goose Creek, SC 29445Off Market
- $350,0003 bd2 ba1.3k sqft617 Zinnia Dr, Goose Creek, SC 29445Sold
- $339,0003 bd2 ba1.7k sqft529 Nandina Dr, Goose Creek, SC 29445Off Market
- $362,0005 bd3 ba2.7k sqft533 Nandina Dr, Goose Creek, SC 29445Sold
Nearby schools
GreatSchools rating
- 6/10Boulder Bluff Elementary SchoolGrades: PK-5Distance: 1.2 mi
- 3/10Sedgefield Middle SchoolGrades: 6-8Distance: 3.2 mi
- 3/10Goose Creek High SchoolGrades: 9-12Distance: 3.5 mi
Schools provided by the listing agent
- Elementary: Boulder Bluff
- Middle: Sangaree
- High: Goose Creek
Source: CTMLS. This data may not be complete. We recommend contacting the local school district to confirm school assignments for this home.
Get a cash offer in 3 minutes
Find out how much your home could sell for in as little as 3 minutes with a no-obligation cash offer.
Estimated market value
$433,300
Get a cash offer in 3 minutes
Find out how much your home could sell for in as little as 3 minutes with a no-obligation cash offer.
Estimated market value
$433,300
- South Carolina
- Berkeley County
- Goose Creek
- 29445
- 526 Nandina Dr
Nearby cities
Nearby zip codes
Other Goose Creek Topics
