Welcome to the kind of home that just makes sense—for your lifestyle, your comfort, and your future. Tucked into a thriving community with easy access to I-35 and I-20, this spacious 4-bedroom, 2-bathroom single-story home offers 2,218 sq. ft. of smart, functional living on a generous 0.20-acre lot. The living room flows seamlessly into the kitchen, where a gas range, walk-in pantry, and oversized island make meal prep and gatherings a breeze. The dining area is tucked off to the side, creating a cozy nook for both casual meals and holiday spreads. The primary suite sits quietly at the back of the home, offering a private retreat with a spacious walk-in closet, soaking tub, double vanities, and a large walk-in shower. Three additional bedrooms offer flexibility for guests, kids, or a dedicated home office. With a rare three-car garage, a full sprinkler system, a mudroom, and an elongated driveway, this home was designed with both practicality and comfort in mind. Community perks include walking trails, basketball courts, and a playground—all just minutes from Chick-fil-A, Chipotle, Starbucks, Walmart, and more.
Sold
Price Unknown
526 Natchez Ln, Glenn Heights, TX 75154
4beds
2,218sqft
Single Family Residence
Built in 2020
8,712 Square Feet Lot
$364,600 Zestimate®
$--/sqft
$2,623 Estimated rent
Home value
$364,600
$335,000 - $394,000
$2,623/mo
Zestimate® history
Owner options
List your home for rent
$2,623/mo
Rent Zestimate®
Find your next renter with Zillow Rental Manager. Plus, with online applications, you can quickly screen prospective tenants – for free.
$2,623/mo
Rent Zestimate®
Refinance and save
$525/mo
Est. payment
Refinancing to a lower rate could help reduce your monthly payments and save thousands over the life of the loan.
$525/mo
Est. payment
Explore your selling options
Work with a Zillow partner agent
Leverage their expertise and Zillow's premium Showcase listings to get your home seen by more buyers.
Get startedList with your own agent
Get your home in front of millions of buyers by listing it on Zillow.
Learn how to do itSell it yourself
Take full control of how buyers see your home on Zillow by listing For Sale by Owner (FSBO).
List your homeWhat's special
Large walk-in showerSpacious walk-in closetSoaking tubOversized islandElongated drivewayGas rangeThree additional bedrooms
Zillow last checked:
Listing updated:
Listed by:
Nadine Castro 0789899 469-237-7954,
Monument Realty 214-705-7827
Bought with:
Christina Wright
Love Realty Partners
Source: NTREIS,MLS#: 21033582
Facts & features
Interior
Bedrooms & bathrooms
- Bedrooms: 4
- Bathrooms: 2
- Full bathrooms: 2
Primary bedroom
- Level: First
- Dimensions: 13 x 17
Living room
- Level: First
- Dimensions: 18 x 18
Appliances
- Included: Dishwasher, Electric Oven, Gas Cooktop, Microwave
Features
- Decorative/Designer Lighting Fixtures, Granite Counters, Kitchen Island, Open Floorplan, Pantry
- Has basement: No
- Has fireplace: No
Interior area
- Total interior livable area: 2,218 sqft
Property
Parking
- Total spaces: 3
- Parking features: Covered, Door-Multi, Door-Single, Driveway, Garage Faces Front, Garage, Garage Door Opener, Inside Entrance
- Attached garage spaces: 3
- Has uncovered spaces: Yes
Features
- Levels: One
- Stories: 1
- Pool features: None
- Fencing: High Fence,Wood
Lot
- Size: 8,712 Square Feet
Details
- Parcel number: 279008
Construction
Type & style
- Home type: SingleFamily
- Architectural style: Detached
- Property subtype: Single Family Residence
Materials
- Brick
- Foundation: Slab
- Roof: Composition,Shingle
Condition
- Year built: 2020
Utilities & green energy
- Water: Public
- Utilities for property: Water Available
Community & HOA
Community
- Features: Curbs, Sidewalks
- Subdivision: Magnolia Mdws Ph 2
HOA
- Has HOA: Yes
- Services included: All Facilities
- HOA fee: $525 annually
- HOA name: Magnolia Meadows HOA
- HOA phone: 972-622-2303
Location
- Region: Glenn Heights
Financial & listing details
- Tax assessed value: $420,285
- Annual tax amount: $7,624
- Date on market: 8/15/2025
- Cumulative days on market: 44 days
- Exclusions: Washer, Dryer, Refigerator, Vivint Security System with accessories, Vivint Thermostat, Doorbell Cameras, door and window sensors
Price history
| Date | Event | Price |
|---|---|---|
| 11/10/2025 | Sold | -- |
Source: NTREIS #21033582 Report a problem | ||
| 10/17/2025 | Pending sale | $360,000$162/sqft |
Source: NTREIS #21033582 Report a problem | ||
| 9/29/2025 | Contingent | $360,000$162/sqft |
Source: NTREIS #21033582 Report a problem | ||
| 9/26/2025 | Price change | $360,000-2.7%$162/sqft |
Source: NTREIS #21033582 Report a problem | ||
| 9/13/2025 | Price change | $369,900-2.6%$167/sqft |
Source: NTREIS #21033582 Report a problem | ||
| 8/15/2025 | Listed for sale | $379,900+5.6%$171/sqft |
Source: NTREIS #21033582 Report a problem | ||
| 5/26/2025 | Listing removed | $359,900$162/sqft |
Source: NTREIS #20935538 Report a problem | ||
| 5/15/2025 | Listed for sale | $359,900$162/sqft |
Source: NTREIS #20935538 Report a problem | ||
Public tax history
| Year | Property taxes | Tax assessment |
|---|---|---|
| 2025 | $4,118 -4% | $420,285 +7.1% |
| 2024 | $4,289 +12.9% | $392,525 +10% |
| 2023 | $3,798 -17.7% | $356,841 +10% |
| 2022 | $4,616 | $324,401 +10% |
| 2021 | -- | $294,910 +702.5% |
| 2020 | -- | $36,750 |
Find assessor info on the county website
Neighborhood: 75154
Nearby homes
- $413,8004 bd2 ba2.4k sqft528 Natchez Ln, Glenn Heights, TX 75154Off Market
- $439,6003 bd2 ba3.3k sqft524 Natchez Ln, Glenn Heights, TX 75154Off Market
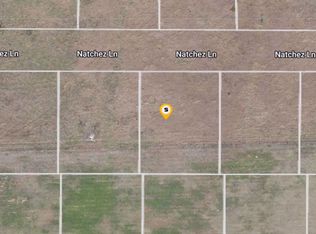
- $333,1003 bd-- ba1.9k sqft523 Natchez Ln, Glenn Heights, TX 75154Off Market
- $397,6003 bd-- ba1.5k sqft525 Golden Bell Dr, Red Oak, TX 75154Off Market
- $397,9004 bd3 ba2.5k sqft525 Golden Bell Dr, Glenn Heights, TX 75154Off Market
- $399,6004 bd-- ba2.2k sqft527 Golden Bell Dr, Red Oak, TX 75154Off Market
- $376,6004 bd2 ba2.2k sqft527 Golden Bell Dr, Glenn Heights, TX 75154Off Market
- $375,9003 bd-- ba2k sqft530 Natchez Ln, Glenn Heights, TX 75154Off Market
Nearby schools
GreatSchools rating
- 4/10Russell P Schupmann Elementary SchoolGrades: PK-5Distance: 0.4 mi
- 4/10Red Oak Middle SchoolGrades: 6-8Distance: 3.2 mi
- 4/10Red Oak High SchoolGrades: 9-12Distance: 3.3 mi
Schools provided by the listing agent
- Elementary: Russell Schupmann
- Middle: Red Oak
- High: Red Oak
- District: Red Oak ISD
Source: NTREIS. This data may not be complete. We recommend contacting the local school district to confirm school assignments for this home.
Get a cash offer in 3 minutes
Find out how much your home could sell for in as little as 3 minutes with a no-obligation cash offer.
Estimated market value
$364,600
Get a cash offer in 3 minutes
Find out how much your home could sell for in as little as 3 minutes with a no-obligation cash offer.
Estimated market value
$364,600
- Texas
- Ellis County
- Glenn Heights
- 75154
- 526 Natchez Ln
Nearby cities
Nearby zip codes
Other Glenn Heights Topics
