Nestled on a little over half-acre creek-canal lot, this classic 1956 ranch-style home offers a rare opportunity to own one of the largest residential lots in the area while adding your own personal style. With 1,541 square feet, two bedrooms, two full baths, multiple living spaces, and mature shade trees, this property combines timeless character with outstanding potential. Meticulously maintained, inside a spacious living room with a large picture window, formal dining room, a comfortable family room with built-ins and original kitchen with its mid-century charm, complete with the vintage Caloric gas oven and gas cooktop. Recent kitchen improvements include a new Broan range hood and Maytag dishwasher. Original hardwood floors are believed to be beneath the 2024 carpet, offering an exciting opportunity for restoration. The expansive backyard is the true highlight of this property. Backing to a peaceful creek-canal and surrounded by mature trees, the oversized lot provides abundant green space for gardening, entertaining, recreation or future expansion. A covered RV parking concrete pad, long driveway, two-car garage with storage, and a 2026 survey showing .574 acre, even more value and versatility. Important updates provide peace of mind, including new roof 2026, interior paint and carpet 2024, water heater 2020, cast iron plumbing 2020, gas lines replaced 2000. The home features a traditional pier-and-beam foundation and offers solid construction with great bones, ideal for buyers looking to renovate or preserve its vintage appeal. This ranch style home and combination of location, lot size and character is ready to personalize and enjoy for years to come! New survey available. Schedule your tour today, this property won't last long! It is the sole responsibility of the Buyer and Buyer agent to verify the accuracy of all information including measurements, square footage, schools, taxes, etc. Conveys: garage fridge, washer, dryer, microwave.
Sold
Price Unknown
526 Nesbit Ct, Garland, TX 75041
2beds
1,541sqft
Single Family Residence
Built in 1956
0.57 Acres Lot
$286,600 Zestimate®
$--/sqft
$1,775 Estimated rent
Home value
$286,600
$272,000 - $301,000
$1,775/mo
Zestimate® history
Owner options
List your home for rent
$1,775/mo
Rent Zestimate®
Find your next renter with Zillow Rental Manager. Plus, with online applications, you can quickly screen prospective tenants – for free.
$1,775/mo
Rent Zestimate®
Refinance and save
Refinancing to a lower rate could help reduce your monthly payments and save thousands over the life of the loan.
Explore your selling options
Work with a Zillow partner agent
Leverage their expertise and Zillow's premium Showcase listings to get your home seen by more buyers.
Get startedList with your own agent
Get your home in front of millions of buyers by listing it on Zillow.
Learn how to do itSell it yourself
Take full control of how buyers see your home on Zillow by listing For Sale by Owner (FSBO).
List your homeWhat's special
Maytag dishwasherTwo-car garage with storageFormal dining roomTwo bedroomsMultiple living spacesCreek-canal lotLong driveway
Zillow last checked:
Listing updated:
Listed by:
Cynthia Powell 0723842 214-509-0808,
Ebby Halliday, Realtors 214-509-0808
Bought with:
Gretchen Schrantz, 0825477
Regal, REALTORS
Source: NTREIS,MLS#: 21336393
Facts & features
Interior
Bedrooms & bathrooms
- Bedrooms: 2
- Bathrooms: 2
- Full bathrooms: 2
Primary bedroom
- Level: First
- Dimensions: 13 x 12
Bedroom
- Level: First
- Dimensions: 12 x 12
Primary bathroom
- Level: First
- Dimensions: 8 x 3
Dining room
- Level: First
- Dimensions: 9 x 10
Family room
- Features: Built-in Features
- Level: First
- Dimensions: 19 x 14
Other
- Level: First
- Dimensions: 8 x 7
Kitchen
- Features: Built-in Features, Dual Sinks, Eat-in Kitchen, Pantry
- Level: First
- Dimensions: 17 x 10
Living room
- Features: Ceiling Fan(s)
- Level: First
- Dimensions: 19 x 12
Heating
- Central, Natural Gas
Cooling
- Central Air, Ceiling Fan(s), Electric, Roof Turbine(s)
Appliances
- Included: Dryer, Dishwasher, Electric Water Heater, Gas Cooktop, Disposal, Gas Oven, Microwave, Refrigerator, Vented Exhaust Fan, Warming Drawer, Washer
- Laundry: Electric Dryer Hookup, In Garage
Features
- Chandelier
- Flooring: Carpet, Hardwood, Vinyl
- Windows: Bay Window(s), Window Coverings
- Has basement: No
- Has fireplace: No
Interior area
- Total interior livable area: 1,541 sqft
Property
Parking
- Total spaces: 3
- Parking features: Additional Parking, Concrete, Detached Carport, Door-Single, Driveway, Garage Faces Front, Garage, Inside Entrance, Kitchen Level, RV Carport
- Attached garage spaces: 2
- Carport spaces: 1
- Covered spaces: 3
Accessibility
- Accessibility features: Grip-Accessible Features
Features
- Levels: One
- Stories: 1
- Patio & porch: Patio
- Exterior features: Rain Gutters
- Pool features: None
- Fencing: Back Yard,Chain Link,Perimeter
- Waterfront features: Canal Access, Creek
Lot
- Size: 0.57 Acres
- Dimensions: 141 x 140 x 140 x 195 x 66 See SURVEY
- Features: Back Yard, Interior Lot, Lawn, Landscaped, Many Trees, Subdivision
Details
- Parcel number: 26486500180130000
Construction
Type & style
- Home type: SingleFamily
- Architectural style: Ranch,Detached
- Property subtype: Single Family Residence
Materials
- Brick
- Foundation: Pillar/Post/Pier
- Roof: Composition
Condition
- Resale
- Year built: 1956
Utilities & green energy
- Sewer: Public Sewer
- Water: Public
- Utilities for property: Electricity Connected, Natural Gas Available, Sewer Available, Separate Meters, Water Available
Community & HOA
Community
- Features: Curbs, Sidewalks
- Security: Smoke Detector(s)
- Subdivision: Ridgewood Estates
HOA
- Has HOA: No
Location
- Region: Garland
Financial & listing details
- Tax assessed value: $290,650
- Annual tax amount: $6,960
- Date on market: 7/23/2026
- Cumulative days on market: 33 days
- Listing terms: Cash,Conventional,FHA,Texas Vet,VA Loan
Price history
| Date | Event | Price |
|---|---|---|
| 9/24/2026 | Sold | -- |
Source: NTREIS #21336393 Report a problem | ||
| 8/30/2026 | Pending sale | $295,000$191/sqft |
Source: NTREIS #21336393 Report a problem | ||
| 8/26/2026 | Contingent | $295,000$191/sqft |
Source: NTREIS #21336393 Report a problem | ||
| 7/23/2026 | Listed for sale | $295,000$191/sqft |
Source: NTREIS #21336393 Report a problem | ||
Public tax history
| Year | Property taxes | Tax assessment |
|---|---|---|
| 2025 | $380 +20.1% | $290,650 |
| 2024 | $316 +17.6% | $290,650 +30.2% |
| 2023 | $269 -21.1% | $223,300 |
| 2022 | $341 +9.6% | $223,300 +8.3% |
| 2021 | $311 +16.8% | $206,200 +22.2% |
| 2020 | $266 +21.2% | $168,740 |
| 2019 | $220 +17.9% | $168,740 +8.7% |
| 2018 | $186 -85.7% | $155,210 +9.2% |
| 2017 | $1,304 +7.4% | $142,160 +23.2% |
| 2016 | $1,214 +0.8% | $115,400 +8.4% |
| 2015 | $1,204 | $106,470 +4.4% |
| 2014 | $1,204 | $102,010 |
| 2013 | -- | -- |
| 2012 | -- | -- |
| 2011 | -- | -- |
| 2010 | -- | -- |
| 2009 | -- | -- |
| 2008 | -- | -- |
| 2007 | -- | -- |
| 2005 | -- | -- |
| 2004 | -- | -- |
| 2003 | -- | -- |
| 2002 | -- | -- |
| 2001 | -- | -- |
Find assessor info on the county website
Neighborhood: 75041
Nearby homes
- $388,7004 bd3 ba2.6k sqft701 Ranier Cir, Garland, TX 75041Off Market
- $--3 bd2 ba1.7k sqft617 Ranier Cir, Garland, TX 75041Sold
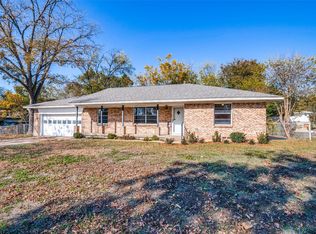
- $315,4003 bd2 ba2.2k sqft530 Nesbit Ct, Garland, TX 75041Off Market
- $285,6003 bd1 ba2.4k sqft522 Nesbit Ct, Garland, TX 75041Off Market
- $277,6003 bd2 ba1.6k sqft613 Ranier Cir, Garland, TX 75041Off Market
- $295,6003 bd2 ba1.8k sqft705 Ranier Cir, Garland, TX 75041Off Market
- $315,4003 bd2 ba1.9k sqft534 Nesbit Ct, Garland, TX 75041Off Market
- $428,0004 bd-- ba3.1k sqft518 Nesbit Dr, Garland, TX 75041Off Market
Nearby schools
GreatSchools rating
- NACenterville Elementary SchoolGrades: PK-5Distance: 0.8 mi
- 2/10South Garland High SchoolGrades: 8-12Distance: 1.3 mi
- 9/10Hillside Academy for ExcellenceGrades: K-5Distance: 0.8 mi
Schools provided by the listing agent
- District: Garland ISD
Source: NTREIS. This data may not be complete. We recommend contacting the local school district to confirm school assignments for this home.
Get a cash offer in 3 minutes
Find out how much your home could sell for in as little as 3 minutes with a no-obligation cash offer.
Estimated market value
$286,600
Get a cash offer in 3 minutes
Find out how much your home could sell for in as little as 3 minutes with a no-obligation cash offer.
Estimated market value
$286,600
- Texas
- Dallas County
- Garland
- 75041
- 526 Nesbit Ct
