Skip main navigation
Off market
  • Tax assessed value
    $40,700

    526 New Haw Creek Rd, Asheville, NC 28805

    4beds
    2,600sqft
    SingleFamily
    Built in 2020
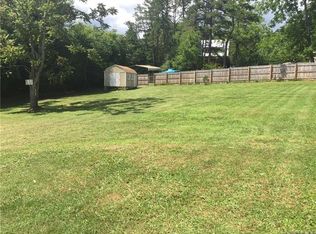
    0.34 Acres Lot
    $-- Zestimate®
    $16/sqft
    $2,699 Estimated rent

    Home value

    Not available

    Estimated sales range

    Not available

    $2,699/mo

    Zestimate® history
    Loading
    Loading...

    Owner options

    List your home for rent

    $2,699/mo

    Rent Zestimate®

    Find your next renter with Zillow Rental Manager. Plus, with online applications, you can quickly screen prospective tenants – for free.

    Learn more

    $2,699/mo

    Rent Zestimate®

    Refinance and save

    $190/mo

    Est. payment

    Refinancing to a lower rate could help reduce your monthly payments and save thousands over the life of the loan.

    See today's rates

    $190/mo

    Est. payment

    Explore your selling options

    Work with a Zillow partner agent

    Leverage their expertise and Zillow's premium Showcase listings to get your home seen by more buyers.

    Get started

    List with your own agent

    Get your home in front of millions of buyers by listing it on Zillow.

    Learn how to do it

    Sell it yourself

    Take full control of how buyers see your home on Zillow by listing For Sale by Owner (FSBO).

    List your home

    What's special

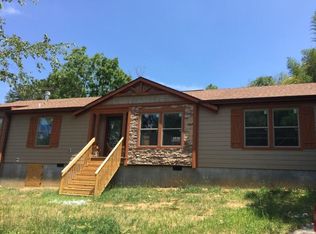
    Custom Built Green Home in the Haw Creek Community within walking distance to the Creekside Taphouse. Offering 4 bedrooms/3 full baths with Recreation room/playroom, Office/Studio. This house offers a driveway that is 320 feet off of New Haw Creek Road. This house is located in the desired Haw Creek Elementary School District.

    This property is off market, which means it's not currently listed for sale or rent on Zillow. This may be different from what's available on other websites or public sources.

    Facts & features

    Interior

    Bedrooms & bathrooms
    • Bedrooms: 4
    • Bathrooms: 3
    • Full bathrooms: 3
    Heating
    • Stove, Electric
    Appliances
    • Included: Dishwasher, Refrigerator
    • Laundry: Electric Dryer Hookup, Lower Level
    Features
    • Ceiling Fan(s), Pantry, Walk-In Closet(s), Vaulted Ceiling(s), Wired for Data, Open Floorplan
    • Flooring: Tile, Carpet, Hardwood
    • Doors: g-Insulated Door(s)
    • Windows: Insulated Windows
    • Basement: Crawl Space, Block
    • Fireplace features: Wood Burning Stove
    Interior area
    • Total interior livable area: 2,600 sqft
    • Finished area below ground: 0

    Property

    Parking
    • Total spaces: 1
    • Parking features: Garage - Attached
    Features
    • Exterior features: Wood
    • Has view: Yes
    • View description: Mountain
    Lot
    • Size: 0.34 Acres
    • Features: Private
    Details
    • Parcel number: 965879607900000
    • Zoning: RS4
    • Special conditions: Standard

    Construction

    Type & style
    • Home type: SingleFamily
    • Architectural style: Contemporary, Modern
    Materials
    • Roof: Other
    Condition
    • Year built: 2020
    Details
    • Builder name: Blue Ridge Concepts

    Utilities & green energy

    • Water: City Water
    Green energy
    • Water conservation: Low-Flow Fixtures

    Community & neighborhood

    Security
    • Security features: Carbon Monoxide Detector(s)
    Location
    • Region: Asheville

    Other

    Other facts
    • Flooring: Wood, Carpet, Tile
    • BuildingFeatures: DSL/Cable Available
    • InteriorFeatures: Ceiling Fan(s), Pantry, Walk-In Closet(s), Vaulted Ceiling(s), Wired for Data, Open Floorplan
    • GarageYN: true
    • AttachedGarageYN: true
    • HeatingYN: true
    • CoolingYN: true
    • NewConstructionYN: 1
    • RoomsTotal: 2
    • CurrentFinancing: Conventional, FHA, Cash, Construction Perm Loan
    • Appliances: Electric Cooktop, Convection Oven, Electric Water Heater, Plumbed For Ice Maker, ENERGY STAR Qualified Dishwasher, ENERGY STAR Qualified Refrigerator
    • ArchitecturalStyle: Contemporary, Modern
    • OpenParkingSpaces: 0
    • SpecialListingConditions: Standard
    • Basement: Crawl Space, Block
    • WindowFeatures: Insulated Windows
    • FarmLandAreaUnits: Square Feet
    • CoveredSpaces: 1
    • LotFeatures: Private
    • ConstructionMaterials: Wood
    • LaundryFeatures: Electric Dryer Hookup, Lower Level
    • ParkingFeatures: Other, Attached Garage, Shared Driveway, Garage - 1 Car
    • Heating: ENERGY STAR Qualified Equipment, Wood Stove
    • BelowGradeFinishedArea: 0
    • FireplaceFeatures: Wood Burning Stove
    • SecurityFeatures: Carbon Monoxide Detector(s)
    • WaterSource: City Water
    • GreenWaterConservation: Low-Flow Fixtures
    • Zoning: RS4
    • StructureType: Site Built
    • RoadResponsibility: Publicly Maintained Road
    • DoorFeatures: g-Insulated Door(s)
    • BuilderName: Blue Ridge Concepts
    • MlsStatus: Active

    Price history

    DateEventPrice
    6/25/2020Listing removed$585,000$225/sqft
    Source: Modern Mountain Real Estate Company LLC #3538488 Report a problem
    8/15/2019Listed for sale$585,000+712.5%$225/sqft
    Source: Modern Mountain Real Estate Inc #3538488 Report a problem
    8/3/2018Sold$72,000+37.1%$28/sqft
    Source: Agent Provided Report a problem
    4/17/2015Sold$52,500-2.6%$20/sqft
    Source: Agent Provided Report a problem
    12/6/2014Price change$53,900-10.2%$21/sqft
    Source: Mary Duffy Broker #560158 Report a problem
    5/30/2014Price change$60,000-20%$23/sqft
    Source: Cornerstone Real Estate Consultants, Inc #560158 Report a problem
    4/23/2014Listed for sale$75,000$29/sqft
    Source: Cornerstone Real Estate Consultants, Inc #560158 Report a problem

    Public tax history

    YearProperty taxesTax assessment
    2017-- --
    2015-- $40,700
    2014$433 $40,700
    2013-- $40,700 +16.3%
    2012-- $35,000
    2011-- $35,000

    Find assessor info on the county website

    Neighborhood: 28805

    Nearby schools

    GreatSchools rating
    Schools provided by the listing agent
    • Elementary: Haw Creek
    • Middle: AC Reynolds
    • High: AC Reynolds

    Source: The MLS. This data may not be complete. We recommend contacting the local school district to confirm school assignments for this home.