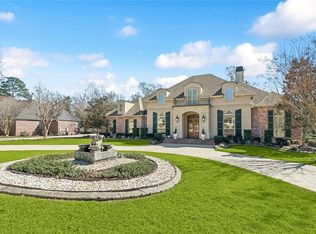
Experience unparalleled luxury in this custom-built estate on almost an acre in the prestigious gated Money Hill community with mesmerizing lake views, an infinity-edge beach entry pool, and exquisite outdoor spaces. The grand entrance features a soaring 30-foot tray ceiling, crowned by a magnificent chandelier and expansive two-story windows that flood the space with natural light. The multi-panel sliding glass doors seamlessly integrate indoor and outdoor living, leading to a sophisticated outdoor kitchen, elegant patio, and inviting pool area—ideal for lavish entertaining. The gourmet kitchen is a culinary artist’s dream, boasting granite countertops, a marble backsplash, and top-of-the-line stainless steel appliances, including a 6-burner gas range, built-in refrigerator/freezer, and a vegetable sink set in a spacious island. The primary suite and two additional bedrooms feature French doors that open to a serene patio, while the opulent primary bath offers marble and travertine finishes, a luxurious spa tub, a multi-jet shower, and a secluded walled patio. Step into the custom-designed space-themed theater room, complete with reclining seating for eight, a 120-inch screen, and a fiber-optic twinkling ceiling. Upstairs, a generous rec room awaits with a TV, wet bar, kegerator, dishwasher, ice maker, and wine cooler. The attached guest suite, with its private entrance spans 1,148 sq. ft., featuring 2 bedrooms, 2 baths, and 36" wide accessible doors, along with a living room, kitchen, and full-size washer & dryer. Car enthusiasts will appreciate the six-car garage, complemented by multiple travertine patios, a whole-house generator, dehumidifier, advanced water system, full-size elevator, and four zoned HVAC systems for optimal comfort. Additional features include spray-foamed attics, a Control 4 smart home system, a 7x8 safe room, and a cutting-edge security system. Set in a gated community over 100 feet above sea level, this estate provides access to over 3,500 acres of lakes and nature preserves, an award-winning golf course, tennis and pickleball courts, a clubhouse with a restaurant, a fitness center, and more. Conveniently located near Our Lady of the Lake Doctors Clinic on Hwy 21, this home offers not just a residence, but an unparalleled lifestyle.
Closed
Price Unknown
526 Northwoods Dr, Abita Springs, LA 70420
6beds
7,123sqft
Single Family Residence
Built in 2014
0.97 Acres Lot
$1,743,700 Zestimate®
$--/sqft
$5,991 Estimated rent
Home value
$1,743,700
$1.59M - $1.92M
$5,991/mo
Zestimate® history
Owner options
List your home for rent
$5,991/mo
Rent Zestimate®
Find your next renter with Zillow Rental Manager. Plus, with online applications, you can quickly screen prospective tenants – for free.
$5,991/mo
Rent Zestimate®
Refinance and save
$85/mo
Est. payment
Refinancing to a lower rate could help reduce your monthly payments and save thousands over the life of the loan.
$85/mo
Est. payment
Explore your selling options
Work with a Zillow partner agent
Leverage their expertise and Zillow's premium Showcase listings to get your home seen by more buyers.
Get startedList with your own agent
Get your home in front of millions of buyers by listing it on Zillow.
Learn how to do itSell it yourself
Take full control of how buyers see your home on Zillow by listing For Sale by Owner (FSBO).
List your homeWhat's special
Inviting pool areaSerene patioTravertine patiosInfinity-edge beach entry poolFrench doorsAlmost an acreGourmet kitchen
Zillow last checked:
Listing updated:
Listed by:
Jennifer Rice 985-966-1321,
Berkshire Hathaway HomeServices Preferred, REALTOR
Bought with:
Jennifer Rice
Berkshire Hathaway HomeServices Preferred, REALTOR
Source: GSREIN,MLS#: 2466131
Facts & features
Interior
Bedrooms & bathrooms
- Bedrooms: 6
- Bathrooms: 7
- Full bathrooms: 6
- 1/2 bathrooms: 1
Primary bedroom
- Description: Flooring: Concrete,Painted/Stained
- Level: First
- Dimensions: 22.6x17.9
Bedroom
- Description: Flooring: Concrete,Painted/Stained
- Level: First
- Dimensions: 14.10x16.5
Bedroom
- Description: Flooring: Concrete,Painted/Stained
- Level: First
- Dimensions: 18.5x16.5
Bedroom
- Description: Flooring: Engineered Hardwood
- Level: Second
- Dimensions: 16.2x16.5
Bedroom
- Description: Flooring: Engineered Hardwood
- Level: First
- Dimensions: 11.11x17.5
Bedroom
- Description: Flooring: Engineered Hardwood
- Level: First
- Dimensions: 10.2x12.4
Primary bathroom
- Description: Flooring: Concrete,Painted/Stained
- Level: First
- Dimensions: 18.11x16.85
Breakfast room nook
- Description: Flooring: Concrete,Painted/Stained
- Level: First
- Dimensions: 11.6x5.6
Dining room
- Description: Flooring: Concrete,Painted/Stained
- Level: First
- Dimensions: 14.56x13.26
Foyer
- Description: Flooring: Other
- Level: First
- Dimensions: 6.95x14.55
Game room
- Description: Flooring: Engineered Hardwood
- Level: Second
- Dimensions: 21.11x20.8
Garage
- Level: First
- Dimensions: 38.16x22.44
Great room
- Description: Flooring: Concrete,Painted/Stained
- Level: First
- Dimensions: 18.5x19.1
Other
- Description: Flooring: Concrete,Painted/Stained
- Level: First
- Dimensions: 16.85x21.07
Kitchen
- Description: Flooring: Concrete,Painted/Stained
- Level: First
- Dimensions: 21.01x17.31
Kitchen
- Description: Flooring: Engineered Hardwood
- Level: First
- Dimensions: 16.98x12.05
Living room
- Description: Flooring: Engineered Hardwood
- Level: First
- Dimensions: 18.5x15.3
Media room
- Description: Flooring: Carpet
- Level: First
- Dimensions: 23.9x18.11
Office
- Description: Flooring: Engineered Hardwood
- Level: First
- Dimensions: 6.95x11.77
Other
- Description: Flooring: Engineered Hardwood
- Level: Second
- Dimensions: 10.2x5.8
Heating
- Central, Multiple Heating Units
Cooling
- Central Air, 3+ Units
Appliances
- Included: Double Oven, Dishwasher, Disposal, Ice Maker, Microwave, Oven, Range, Refrigerator
Features
- Attic, Wet Bar, Elevator, Guest Accommodations, Smart Home
- Has fireplace: Yes
- Fireplace features: Gas
Interior area
- Total structure area: 11,546
- Total interior livable area: 7,123 sqft
Property
Parking
- Parking features: Garage, Three or more Spaces
- Has garage: Yes
Accessibility
- Accessibility features: Accessibility Features
Features
- Levels: Two
- Stories: 2
- Patio & porch: Covered, Oversized, Balcony, Patio, Porch
- Exterior features: Balcony, Fence, Sprinkler/Irrigation, Porch, Patio, Sound System, Outdoor Kitchen
- Pool features: In Ground
Lot
- Size: 0.97 Acres
- Dimensions: 112 x 291 x 177 x 306
- Features: Outside City Limits
Details
- Additional structures: Guest House
- Parcel number: 69545
- Special conditions: None
Construction
Type & style
- Home type: SingleFamily
- Architectural style: Other
- Property subtype: Single Family Residence
Materials
- Stucco
- Foundation: Slab
- Roof: Other
Condition
- Excellent
- Year built: 2014
Utilities & green energy
- Electric: Generator
- Sewer: Public Sewer
- Water: Public
Green energy
- Energy efficient items: HVAC, Insulation
Community & HOA
Community
- Features: Golf, Golf Course Community, Gated
- Security: Security System, Closed Circuit Camera(s), Gated Community
- Subdivision: Money Hill
HOA
- Has HOA: Yes
- HOA fee: $85 monthly
Location
- Region: Abita Springs
Financial & listing details
- Tax assessed value: $1,334,475
- Annual tax amount: $14,917
- Date on market: 9/4/2024
Price history
| Date | Event | Price |
|---|---|---|
| 3/5/2025 | Sold | -- |
Source:  GSREIN #2466131 Report a problem GSREIN #2466131 Report a problem | ||
| 2/3/2025 | Pending sale | $1,775,000$249/sqft |
Source: GSREIN #2466131 Report a problem | ||
| 1/29/2025 | Price change | $1,775,000-5.3%$249/sqft |
Source: GSREIN #2466131 Report a problem | ||
| 12/11/2024 | Price change | $1,875,000-4.6%$263/sqft |
Source: GSREIN #2466131 Report a problem | ||
| 11/14/2024 | Price change | $1,965,000-1.7%$276/sqft |
Source: GSREIN #2466131 Report a problem | ||
| 11/8/2024 | Price change | $1,999,999-4.3%$281/sqft |
Source: GSREIN #2466131 Report a problem | ||
| 10/24/2024 | Price change | $2,090,000-4.8%$293/sqft |
Source: GSREIN #2466131 Report a problem | ||
| 9/6/2024 | Listed for sale | $2,195,000-4.6%$308/sqft |
Source: GSREIN #2466131 Report a problem | ||
| 8/27/2024 | Listing removed | $2,300,000$323/sqft |
Source: GSREIN #2459589 Report a problem | ||
| 8/21/2024 | Price change | $2,300,000-17.9%$323/sqft |
Source: GSREIN #2459589 Report a problem | ||
| 7/29/2024 | Listed for sale | $2,800,000$393/sqft |
Source: GSREIN #2459589 Report a problem | ||
| 6/29/2012 | Sold | -- |
Source: Public Record Report a problem | ||
Public tax history
| Year | Property taxes | Tax assessment |
|---|---|---|
| 2025 | $14,917 +1.3% | $133,448 |
| 2024 | $14,731 -4.5% | $133,448 +3.2% |
| 2023 | $15,420 | $129,289 |
| 2022 | $15,420 +0.5% | $129,289 |
| 2021 | $15,350 -1.7% | $129,289 -1.1% |
| 2020 | $15,611 +6.9% | $130,789 +10% |
| 2019 | $14,599 -0.1% | $118,937 |
| 2018 | $14,616 -7% | $118,937 |
| 2017 | $15,716 +6.3% | $118,937 |
| 2016 | $14,791 | $118,937 +3.5% |
| 2015 | $14,791 -1.5% | $114,915 +2.4% |
| 2014 | $15,020 +3.8% | $112,199 +666.9% |
| 2013 | $14,477 | $14,630 |
Find assessor info on the county website
Neighborhood: 70420
Nearby homes
- $876,500-- bd-- ba4k sqft530 Northwoods Dr, Abita Springs, LA 70420Off Market
- $497,300-- bd-- ba3.1k sqft522 Northwoods Dr, Abita Springs, LA 70420Off Market
- $1,049,0003 bd4 ba3.6k sqft518 Northwoods Dr, Abita Springs, LA 70420For Sale
- $592,200-- bd-- ba2.6k sqft529 Northwoods Dr, Abita Springs, LA 70420Off Market
- $607,3004 bd4 ba3.7k sqft523 Northwoods Dr, Abita Springs, LA 70420Off Market
- $696,2004 bd3 ba3.4k sqft514 Northwoods Dr, Abita Springs, LA 70420Off Market
- $968,700-- bd-- ba4.1k sqft534 Northwoods Dr, Abita Springs, LA 70420Off Market
- $1,308,300-- bd-- ba5.1k sqft538 Northwoods Dr, Abita Springs, LA 70420Off Market
Nearby schools
GreatSchools rating
- 8/10Abita Springs Elementary SchoolGrades: PK-3Distance: 6.8 mi
- 7/10Fontainebleau Junior High SchoolGrades: 7-8Distance: 11.4 mi
- 8/10Fontainebleau High SchoolGrades: 9-12Distance: 11.2 mi
Get a cash offer in 3 minutes
Find out how much your home could sell for in as little as 3 minutes with a no-obligation cash offer.
Estimated market value
$1,743,700
Get a cash offer in 3 minutes
Find out how much your home could sell for in as little as 3 minutes with a no-obligation cash offer.
Estimated market value
$1,743,700
- Louisiana
- Saint Tammany Parish
- Abita Springs
- 70420
- 526 Northwoods Dr
Nearby cities
Nearby zip codes
Other Abita Springs Topics
