Totally charming light-filled, 2 BR, 1 1/2 bath in fantastic Elizabeth location. Built in 1928, this welcoming condo has beautiful original hardwoods in all but kitchen and bathrooms, which have tile. Ground level unit with spacious covered front porch. Ceiling fans in den, primary bedroom, and front porch. Primary bedroom includes walk-in closet. Kitchen features solid cherry cabinets and a walk-in pantry. Washer/dryer included. The main bathroom, which can be directly accessed by both bedrooms, includes the original cast iron tub. Half bath is good sized and offers lots of storage. HVAC is only 6 years old, new water heater installed in 2023. Newly painted dining room, kitchen, and hallway.
Super convenient location - close to LYNX Gold streetcar line, restaurants, hospitals, parks, Plaza Midwood, and uptown. Located on a Cul-de-sac. Two assigned parking spaces in the back with on street parking in front as well.
Closed
$307,000
526 Oakland Ave, Charlotte, NC 28204
2beds
874sqft
Condominium
Built in 1928
-- sqft lot
$319,100 Zestimate®
$351/sqft
$1,893 Estimated rent
Home value
$319,100
$297,000 - $348,000
$1,893/mo
Zestimate® history
Owner options
List your home for rent
$1,893/mo
Rent Zestimate®
Find your next renter with Zillow Rental Manager. Plus, with online applications, you can quickly screen prospective tenants – for free.
$1,893/mo
Rent Zestimate®
Refinance and save
$2,112/mo
Est. payment
Refinancing to a lower rate could help reduce your monthly payments and save thousands over the life of the loan.
$2,112/mo
Est. payment
Explore your selling options
Work with a Zillow partner agent
Leverage their expertise and Zillow's premium Showcase listings to get your home seen by more buyers.
Get startedList with your own agent
Get your home in front of millions of buyers by listing it on Zillow.
Learn how to do itSell it yourself
Take full control of how buyers see your home on Zillow by listing For Sale by Owner (FSBO).
List your homeWhat's special
Walk-in closetNew water heaterCeiling fansSolid cherry cabinetsPlaza midwoodSpacious covered front porchWalk-in pantry
Zillow last checked:
Listing updated:
Listed by:
Gaye Law glaw@cottinghamchalk.com,
COMPASS
Bought with:
Stephen Surina
Howard Hanna Allen Tate Southpark
Source: Canopy MLS as distributed by MLS GRID,MLS#: 4062867
Facts & features
Interior
Bedrooms & bathrooms
- Bedrooms: 2
- Bathrooms: 2
- Full bathrooms: 1
- 1/2 bathrooms: 1
- Main level bedrooms: 2
Primary bedroom
- Level: Main
Primary bedroom
- Level: Main
Bedroom s
- Level: Main
Bedroom s
- Level: Main
Bathroom full
- Level: Main
Bathroom half
- Level: Main
Bathroom full
- Level: Main
Bathroom half
- Level: Main
Dining room
- Level: Main
Dining room
- Level: Main
Family room
- Level: Main
Family room
- Level: Main
Kitchen
- Level: Main
Kitchen
- Level: Main
Heating
- Central
Cooling
- Ceiling Fan(s), Central Air
Appliances
- Included: Dishwasher, Disposal, Dryer, Gas Cooktop, Microwave, Oven, Refrigerator, Washer/Dryer
- Laundry: Laundry Closet, Main Level
Features
- Pantry
- Flooring: Tile, Wood
- Basement: Exterior Entry
Interior area
- Total structure area: 874
- Total interior livable area: 874 sqft
- Finished area above ground: 874
- Finished area below ground: 0
Property
Parking
- Parking features: Assigned
Features
- Levels: One
- Stories: 1
- Entry location: Main
- Patio & porch: Covered, Porch
Details
- Parcel number: 08020430
- Zoning: UR2CD
- Special conditions: Standard
Construction
Type & style
- Home type: Condo
- Architectural style: Traditional
- Property subtype: Condominium
Materials
- Brick Full
Condition
- New construction: No
- Year built: 1928
Utilities & green energy
- Sewer: Public Sewer
- Water: City
- Utilities for property: Cable Available, Wired Internet Available
Community & HOA
Community
- Subdivision: Elizabeth Village
HOA
- Has HOA: Yes
- HOA fee: $245 monthly
- HOA name: Meca Realty
- HOA phone: 704-372-0005
Location
- Region: Charlotte
Financial & listing details
- Price per square foot: $351/sqft
- Tax assessed value: $151,800
- Date on market: 8/24/2023
- Cumulative days on market: 8 days
- Listing terms: Cash,Conventional
- Road surface type: Gravel, Paved
Price history
| Date | Event | Price |
|---|---|---|
| 10/3/2023 | Sold | $307,000-2.5%$351/sqft |
Source:  Canopy MLS as distributed by MLS GRID #4062867 Report a problem Canopy MLS as distributed by MLS GRID #4062867 Report a problem | ||
| 8/31/2023 | Price change | $314,900-5.9%$360/sqft |
Source: Canopy MLS as distributed by MLS GRID #4062867 Report a problem | ||
| 8/24/2023 | Listed for sale | $334,800$383/sqft |
Source: Canopy MLS as distributed by MLS GRID #4062867 Report a problem | ||
Public tax history
Tax history is unavailable.
Neighborhood: Elizabeth
Nearby homes
- $416,0002 bd2 ba1.3k sqft532 Oakland Ave #9, Charlotte, NC 28204Off Market

- $438,3002 bd3 ba1.3k sqft534 Oakland Ave #10, Charlotte, NC 28204Off Market
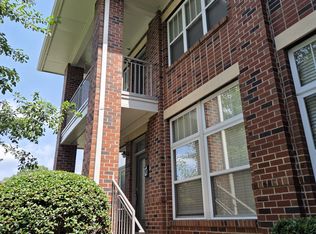
- $2,2502 bd2 ba1.1k sqft536 Oakland Ave #11, Charlotte, NC 28204For Rent

- $369,6002 bd2 ba1.1k sqft538 Oakland Ave #12, Charlotte, NC 28204Off Market
- $363,5002 bd2 ba1.1k sqft540 Oakland Ave #15, Charlotte, NC 28204Off Market
- $372,0002 bd2 ba1.1k sqft542 Oakland Ave #16, Charlotte, NC 28204Off Market
- $267,2001 bd1 ba786 sqft544 Oakland Ave #19, Charlotte, NC 28204Off Market
- $262,7001 bd1 ba786 sqft546 Oakland Ave #20, Charlotte, NC 28204Off Market
- $324,9002 bd2 ba1k sqft548 Oakland Ave #23, Charlotte, NC 28204Off Market
Nearby schools
GreatSchools rating
- 9/10Eastover ElementaryGrades: K-5Distance: 1.5 mi
- 4/10Sedgefield MiddleGrades: 6-8Distance: 2.5 mi
- 7/10Myers Park HighGrades: 9-12Distance: 3.3 mi
Get a cash offer in 3 minutes
Find out how much your home could sell for in as little as 3 minutes with a no-obligation cash offer.
Estimated market value
$319,100
Get a cash offer in 3 minutes
Find out how much your home could sell for in as little as 3 minutes with a no-obligation cash offer.
Estimated market value
$319,100
- North Carolina
- Mecklenburg County
- Charlotte
- 28204
- Elizabeth
- 526 Oakland Ave
Nearby cities
Nearby neighborhoods
Nearby zip codes
Other Charlotte Topics
