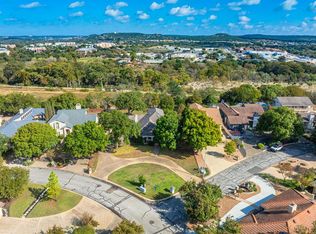
Step into this elegantly appointed 3-bedroom, 3.5 bath one-owner custom retreat. When you arrive at the spacious circular drive and step into the welcoming marble entry, you will be captivated by the open space, high ceilings, warmth of the fireplace in the great room and beautiful wood floors. Primary suite and second bedroom/office are on the main level. 3rd bedroom and 2nd living/flex area on second level. Entertain guests from the large island kitchen and extended gathering room complete with wet bar. Move into the formal dining room and serve your favorite gourmet feast. Retire to the luxurious primary suite where primary bath has jetted tub, separate shower and dual closets. Central vac system and Reverse Osmosis in kitchen. This home has ample storage throughout with fully floored lighted attic space in addition to the spacious 2-car+golf cart garage. Golf cart can be included with acceptable offer. Located in the serene Riverhill community. Membership availability to tennis, pickleball, dining at The Mansion and more. Walk or take a short golf cart ride to the championship golf course. Close to shopping, medical, schools, restaurants and cultural activities. Come & See!
Sold
Price Unknown
526 Oakland Hills, Kerrville, TX 78028
3beds
2,965sqft
Single Family Residence
Built in 2006
10,018 Square Feet Lot
$535,500 Zestimate®
$--/sqft
$3,045 Estimated rent
Home value
$535,500
$450,000 - $643,000
$3,045/mo
Zestimate® history
Owner options
List your home for rent
$3,045/mo
Rent Zestimate®
Find your next renter with Zillow Rental Manager. Plus, with online applications, you can quickly screen prospective tenants – for free.
$3,045/mo
Rent Zestimate®
Refinance and save
Refinancing to a lower rate could help reduce your monthly payments and save thousands over the life of the loan.
Explore your selling options
Work with a Zillow partner agent
Leverage their expertise and Zillow's premium Showcase listings to get your home seen by more buyers.
Get startedList with your own agent
Get your home in front of millions of buyers by listing it on Zillow.
Learn how to do itSell it yourself
Take full control of how buyers see your home on Zillow by listing For Sale by Owner (FSBO).
List your homeWhat's special
Warmth of the fireplaceHigh ceilingsFormal dining roomBeautiful wood floorsWet barWelcoming marble entryJetted tub
Zillow last checked:
Listing updated:
Listed by:
Brenda DeVore TREC #737078 (713) 899-5730,
CENTURY 21 The Hills Realty
Source: LERA MLS,MLS#: 1891536
Facts & features
Interior
Bedrooms & bathrooms
- Bedrooms: 3
- Bathrooms: 4
- Full bathrooms: 3
- 1/2 bathrooms: 1
Primary bedroom
- Features: Walk-In Closet(s), Ceiling Fan(s), Full Bath
- Area: 270
- Dimensions: 15 x 18
Bedroom 2
- Area: 165
- Dimensions: 11 x 15
Bedroom 3
- Area: 156
- Dimensions: 12 x 13
Primary bathroom
- Features: Tub/Shower Separate, Double Vanity
- Area: 204
- Dimensions: 12 x 17
Dining room
- Area: 182
- Dimensions: 13 x 14
Kitchen
- Area: 169
- Dimensions: 13 x 13
Living room
- Area: 483
- Dimensions: 21 x 23
Heating
- Central, 3+ Units, Natural Gas
Cooling
- Three+ Central
Appliances
- Included: Washer, Dryer, Cooktop, Self Cleaning Oven, Microwave, Range, Refrigerator, Disposal, Dishwasher, Water Softener Owned, Gas Water Heater, Double Oven
- Laundry: Main Level, Laundry Room
Features
- Two Living Area, Separate Dining Room, Kitchen Island, Breakfast Bar, Utility Room Inside, Secondary Bedroom Down, 1st Floor Lvl/No Steps, High Ceilings, Open Floorplan, High Speed Internet, Telephone, Walk-In Closet(s), Master Downstairs, Ceiling Fan(s), Chandelier, Central Vacuum, Wet Bar
- Flooring: Carpet, Ceramic Tile, Marble, Wood
- Windows: Double Pane Windows, Window Coverings
- Has basement: No
- Attic: Pull Down Storage,Floored
- Number of fireplaces: 1
- Fireplace features: One, Gas Logs Included, Gas, Gas Starter, Stone/Rock/Brick
Interior area
- Total structure area: 2,965
- Total interior livable area: 2,965 sqft
Property
Parking
- Total spaces: 2
- Parking features: Two Car Garage, Attached, Golf Cart Garage, Oversized, Garage Door Opener, Circular Driveway
- Attached garage spaces: 2
- Has uncovered spaces: Yes
Features
- Levels: Two
- Stories: 2
- Patio & porch: Patio, Covered
- Exterior features: Sprinkler System, Rain Gutters, Other
- Pool features: None, Community
- Has spa: Yes
- Spa features: Bath
- Fencing: Privacy,Wire
Lot
- Size: 10,018 Square Feet
- Features: Level
- Residential vegetation: Mature Trees, Mature Trees (ext feat)
Details
- Parcel number: 35740
Construction
Type & style
- Home type: SingleFamily
- Architectural style: Texas Hill Country
- Property subtype: Single Family Residence
Materials
- Stone, Stucco
- Foundation: Slab
- Roof: Composition
Condition
- Pre-Owned
- New construction: No
- Year built: 2006
Utilities & green energy
- Electric: KPUB
- Gas: ATMOS
- Sewer: CITY
- Water: CITY
- Utilities for property: Cable Available, City Garbage service
Community & HOA
Community
- Features: Tennis Court(s), Golf, Clubhouse
- Security: Smoke Detector(s), Prewired
- Subdivision: Riverhill
Location
- Region: Kerrville
Financial & listing details
- Tax assessed value: $562,798
- Annual tax amount: $10,401
- Date on market: 8/10/2025
- Cumulative days on market: 109 days
- Listing terms: Conventional,FHA,VA Loan,Cash
- Road surface type: Paved, Asphalt
Price history
| Date | Event | Price |
|---|---|---|
| 9/16/2025 | Sold | -- |
Source:  LERA MLS #1891536 Report a problem LERA MLS #1891536 Report a problem | ||
| 8/22/2025 | Pending sale | $549,900$185/sqft |
Source: KVMLS #120009 Report a problem | ||
| 8/15/2025 | Contingent | $549,900$185/sqft |
Source: LERA MLS #1891536 Report a problem | ||
| 4/30/2025 | Listed for sale | $549,900-11.2%$185/sqft |
Source: KVMLS #119093 Report a problem | ||
| 4/30/2025 | Listing removed | $619,000$209/sqft |
Source: KVMLS #118836 Report a problem | ||
| 4/3/2025 | Listed for sale | $619,000$209/sqft |
Source: KVMLS #118836 Report a problem | ||
| 4/2/2025 | Listing removed | $619,000$209/sqft |
Source: KVMLS #118547 Report a problem | ||
| 3/4/2025 | Price change | $619,000-4.8%$209/sqft |
Source: KVMLS #118547 Report a problem | ||
| 10/15/2024 | Listed for sale | $649,900$219/sqft |
Source: KVMLS #116430 Report a problem | ||
Public tax history
| Year | Property taxes | Tax assessment |
|---|---|---|
| 2025 | -- | $562,798 +9.4% |
| 2024 | $9,506 +322.2% | $514,338 +8.8% |
| 2023 | $2,251 -0.3% | $472,812 +10% |
| 2022 | $2,259 -0.2% | $429,829 +8.7% |
| 2021 | $2,264 +0.2% | $395,562 +5.9% |
| 2020 | $2,260 +0.1% | $373,450 +10% |
| 2019 | $2,258 | $339,500 |
| 2018 | -- | $339,500 |
| 2017 | -- | $339,500 +6.8% |
| 2016 | -- | $317,852 |
| 2015 | -- | $317,852 |
| 2014 | -- | $317,852 +17.5% |
| 2012 | -- | $270,404 |
| 2011 | -- | $270,404 -7.3% |
| 2010 | -- | $291,743 |
| 2009 | -- | $291,743 |
| 2008 | -- | $291,743 +8.5% |
| 2007 | -- | $269,006 |
Find assessor info on the county website
Neighborhood: 78028
Nearby homes
- $583,8003 bd4 ba2.9k sqft524 Oakland Hills Ln, Kerrville, TX 78028Off Market
- $--3 bd4 ba3.8k sqft526 Preston Trail Loop, Kerrville, TX 78028Sold
- $536,000-- bd2 ba2.5k sqft522 Oakland Hills Ln, Kerrville, TX 78028Off Market
- $435,200-- bd2 ba2.5k sqft524 Preston Trail Loop, Kerrville, TX 78028Off Market
- $432,000-- bd2 ba2.6k sqft520 Oakland Hills Ln, Kerrville, TX 78028Off Market
- $355,6003 bd2 ba1.6k sqft1609B Bandera Hwy, Kerrville, TX 78028Off Market
- $484,000-- bd3 ba2.6k sqft525 Oakland Hills Ln, Kerrville, TX 78028Off Market
- $482,0003 bd3 ba2.2k sqft523 Oakland Hills Ln, Kerrville, TX 78028Off Market
Nearby schools
GreatSchools rating
- 7/10Nimitz Elementary SchoolGrades: K-5Distance: 1.2 mi
- 6/10Peterson Middle SchoolGrades: 6-8Distance: 1.7 mi
- 6/10Tivy High SchoolGrades: 9-12Distance: 1.7 mi
Schools provided by the listing agent
- Elementary: Nimitz
- Middle: Hal Peterson
- High: Tivy
- District: Kerrville.
Source: LERA MLS. This data may not be complete. We recommend contacting the local school district to confirm school assignments for this home.
Get a cash offer in 3 minutes
Find out how much your home could sell for in as little as 3 minutes with a no-obligation cash offer.
Estimated market value
$535,500
Get a cash offer in 3 minutes
Find out how much your home could sell for in as little as 3 minutes with a no-obligation cash offer.
Estimated market value
$535,500
- Texas
- Kerr County
- Kerrville
- 78028
- 526 Oakland Hills
Nearby cities
Nearby zip codes
Other Kerrville Topics
