Skip main navigation
Sold for $210,000
  • $210,000

    526 Old Fredonia Rd, Mercer, PA 16137

    3beds
    --sqft
    Single Family Residence
    Built in ----
    1.7 Acres Lot
    $214,300 Zestimate®
    $--/sqft
    $1,564 Estimated rent

    Home value

    $214,300

    $201,000 - $231,000

    $1,564/mo

    Zestimate® history
    Loading
    Loading...

    Owner options

    List your home for rent

    $1,564/mo

    Rent Zestimate®

    Find your next renter with Zillow Rental Manager. Plus, with online applications, you can quickly screen prospective tenants – for free.

    Learn more

    $1,564/mo

    Rent Zestimate®

    Refinance and save

    $1,420/mo

    Est. payment

    Refinancing to a lower rate could help reduce your monthly payments and save thousands over the life of the loan.

    See today's rates

    $1,420/mo

    Est. payment

    Explore your selling options

    Work with a Zillow partner agent

    Leverage their expertise and Zillow's premium Showcase listings to get your home seen by more buyers.

    Get started

    List with your own agent

    Get your home in front of millions of buyers by listing it on Zillow.

    Learn how to do it

    Sell it yourself

    Take full control of how buyers see your home on Zillow by listing For Sale by Owner (FSBO).

    List your home

    What's special

    Two car garageHot tubSeparate laundry roomAppliances includedLarge level yardSpace for an officeFront porch
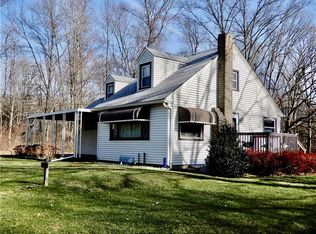
    Want to live in the country? This could be your next home. Situated on approximately 1.7 acres this 3 bed 2 full bath home is waiting for its next owner. Large eat in Kitchen with loads of storage, appliances included. Spacious living room with built in cabinets for books and audio equipment. Three bedrooms with large closets and a full bath complete the main level. In the basement there is a large family room with a pool table included, a full bath with a walk in shower and a hot tub(needs repaired/motor) a separate laundry room plus a space for an office as well as a utility room. Home needs some updates but make it your own . Outside there is a front porch, back patio and a large level yard with lots of possibilities. A two car garage completes the package. Home also has a generator for power outages. This home is in the Mercer school District and close to access to I 80 and I 79.

    Zillow last checked:

    Listing updated:

    Listed by:

    Deborah Moose 724-662-5520,

    RE/MAX REAL ESTATE CONSULTANTS, LLC

    Bought with:

    Vickie Beckman, RS349208

    KELLER WILLIAMS STEEL CITY

    Source: WPMLS,MLS#: 1776441MLS LogoOriginating MLS: West Penn Multi-List

    Facts & features

    Interior

    Bedrooms & bathrooms
    • Bedrooms: 3
    • Bathrooms: 2
    • Full bathrooms: 2
    Primary bedroom
    • Level: Main
    • Dimensions: 12x13
    Bedroom 2
    • Level: Main
    • Dimensions: 13x11
    Bedroom 3
    • Level: Main
    • Dimensions: 10x11
    Bonus room
    • Level: Basement
    • Dimensions: 9x10
    Family room
    • Level: Basement
    • Dimensions: 24x16
    Kitchen
    • Level: Main
    • Dimensions: 20x18
    Laundry
    • Level: Basement
    • Dimensions: 8x5
    Living room
    • Level: Main
    • Dimensions: 12x25
    Heating
    • Electric, Forced Air
    Cooling
    • Central Air
    Appliances
    • Included: Some Electric Appliances, Dryer, Dishwasher, Microwave, Refrigerator, Stove, Washer
    Features
    • Hot Tub/Spa, Window Treatments
    • Flooring: Hardwood, Laminate, Carpet
    • Windows: Multi Pane, Window Treatments
    • Basement: Full,Interior Entry

    Property

    Parking
    • Total spaces: 2
    • Parking features: Attached, Garage
    • Has attached garage: Yes
    Features
    • Levels: One
    • Stories: 1
    • Pool features: None
    • Has spa: Yes
    • Spa features: Hot Tub
    Lot
    • Size: 1.7 Acres
    • Dimensions: 298 x 486 x 198 x 500
    Details
    • Parcel number: 01124043

    Construction

    Type & style
    • Home type: SingleFamily
    • Architectural style: Other,Ranch
    • Property subtype: Single Family Residence
    Materials
    • Frame
    • Roof: Asphalt
    Condition
    • Resale

    Utilities & green energy

    • Sewer: Septic Tank
    • Water: Well

    Community & HOA

    Location
    • Region: Mercer

    Financial & listing details

    • Tax assessed value: $18,900
    • Annual tax amount: $1,918
    • Date on market: 9/28/2026

    Price history

    DateEventPrice
    10/30/2026Sold$210,000-14.3%
    Source: WPMLS #1776441 Report a problem
    10/30/2026Pending sale$245,000
    Source: WPMLS #1776441 Report a problem
    10/5/2026Contingent$245,000
    Source: WPMLS #1776441 Report a problem
    9/28/2026Listed for sale$245,000
    Source: WPMLS #1776441 Report a problem

    Public tax history

    YearProperty taxesTax assessment
    2025$1,629 +2.9%$18,900
    2024$1,583 -12%$18,900
    2023$1,798 $18,900
    2022$1,798 +1.6%$18,900
    2021$1,770 $18,900
    2020$1,770 $18,900
    2019$1,770 +1.6%$18,900
    2018$1,742 -0.5%$18,900
    2017$1,751 $18,900 +1.6%
    2016-- $18,600
    2015-- $18,600
    2014-- $18,600
    2013-- $18,600
    2012-- $18,600
    2011-- $18,600
    2010-- $18,600
    2009-- $18,600
    2008-- $18,600
    2007-- $18,600
    2006-- $18,600
    2005-- $18,600
    2004-- $18,600
    2003-- $18,600
    2002-- $18,600 +200%
    2000-- $6,200
    1999-- $6,200
    Find assessor info on the county website

    Neighborhood: 16137

    Nearby schools

    GreatSchools rating
    Schools provided by the listing agent
    • District: Mercer Area

    Source: WPMLS. This data may not be complete. We recommend contacting the local school district to confirm school assignments for this home.

    Sell for more on Zillow
    Get a Zillow Showcase℠ listing at no additional cost and you could sell for .
    $214,300
    2% more
    +$4,286
    With Zillow Showcase(estimated)

    $218,586

    Sell for more on Zillow
    Get a Zillow Showcase℠ listing at no additional cost and you could sell for .
    $214,300
    2% more
    +$4,286
    With Zillow Showcase(estimated)

    $218,586