Almost 2600 sq ft, plus a finished lower level. This house is in pristine move-in condition, boasting a wonderful open floor plan. The 9ft ceiling foyer welcomes you into this home with fresh paint and flooring throughout. The living room/Den is to the left of the foyer with a vaulted ceiling, and the formal dining room is to the right of the foyer with a tray ceiling and a new chandelier. The Great room has a vaulted ceiling, stone fireplace with a hearth, floor-to-ceiling windows, and opens to the kitchen. The kitchen also features a vaulted ceiling, LVT flooring, maple cabinets, new Quartz countertops, and a pantry closet. The dinette area has a new chandelier, with a slider that leads to a freshly stained deck and a gorgeous manicured backyard with mature trees for summer privacy. This breathtaking home has a split floor plan. The master ensuite has tray ceilings, with a newer ceiling fan, and the master bathroom has been remodeled with a tile shower, garden tub, tile walls and floors, cherry cabinets with dual sinks, and a walk-in closet. On the other side of the home are the other 2 bedrooms with new decor and an updated bath with a newer vanity, sink faucet, lighting, and tile floors. There is a first-floor laundry with great cabinet space, a stationary tub, granite countertops, and new LVT flooring. The guest bath is located off the foyer with a new vanity, sink, faucet, flooring, and lighting. The staircase to the lower level is open with new carpet, leading to a rec room with canned lighting and new carpet and paint. There is also a half bath off the rec room with a new cabinet, vanity, sink, flooring, and lights. The rec room is approx 1500 sq ft, plus there is approx 1000 sq ft for storage. The interior of the garage has also been freshly painted. This home is in move-in condition - better than condo living in a quiet neighborhood.
Closed
$449,900
526 Paolo Cir NW, Canton, OH 44709
3beds
4,082sqft
Single Family Residence
Built in 2006
0.41 Acres Lot
$446,100 Zestimate®
$110/sqft
$3,390 Estimated rent
Home value
$446,100
$424,000 - $468,000
$3,390/mo
Zestimate® history
Owner options
List your home for rent
$3,390/mo
Rent Zestimate®
Find your next renter with Zillow Rental Manager. Plus, with online applications, you can quickly screen prospective tenants – for free.
$3,390/mo
Rent Zestimate®
Refinance and save
$3,111/mo
Est. payment
Refinancing to a lower rate could help reduce your monthly payments and save thousands over the life of the loan.
$3,111/mo
Est. payment
Explore your selling options
Work with a Zillow partner agent
Leverage their expertise and Zillow's premium Showcase listings to get your home seen by more buyers.
Get startedList with your own agent
Get your home in front of millions of buyers by listing it on Zillow.
Learn how to do itSell it yourself
Take full control of how buyers see your home on Zillow by listing For Sale by Owner (FSBO).
List your homeWhat's special
Split floor planWonderful open floor planNew quartz countertopsMaple cabinetsFloor-to-ceiling windowsWalk-in closetPantry closet
Zillow last checked:
Listing updated:
Listed by:
Sherri G Costanzo 330-807-2722 sherricostanzo@gmail.com,
RE/MAX Crossroads Properties
Bought with:
Debbie L Ferrante, 2010000047
RE/MAX Edge Realty
Source: MLS Now,MLS#: 5197504 Originating MLS: Akron Cleveland Association of REALTORS
Originating MLS: Akron Cleveland Association of REALTORSFacts & features
Interior
Bedrooms & bathrooms
- Bedrooms: 3
- Bathrooms: 4
- Full bathrooms: 2
- 1/2 bathrooms: 2
- Main level bathrooms: 3
- Main level bedrooms: 3
Primary bedroom
- Description: Flooring: Luxury Vinyl Tile
- Features: High Ceilings, Walk-In Closet(s)
- Level: First
- Dimensions: 21.00 x 14.00
Bedroom
- Description: Flooring: Luxury Vinyl Tile
- Features: High Ceilings
- Level: First
- Dimensions: 14.00 x 11.00
Bedroom
- Description: Flooring: Luxury Vinyl Tile
- Features: High Ceilings, Walk-In Closet(s)
- Level: First
- Dimensions: 12.00 x 11.00
Primary bathroom
- Description: Flooring: Ceramic Tile
- Features: Built-in Features, Soaking Tub, Walk-In Closet(s)
- Level: First
- Dimensions: 16.00 x 10.00
Dining room
- Description: Flooring: Luxury Vinyl Tile
- Features: Chandelier, High Ceilings
- Level: First
- Dimensions: 14.00 x 12.00
Entry foyer
- Description: Flooring: Luxury Vinyl Tile
- Level: First
- Dimensions: 23.00 x 7.00
Great room
- Description: Flooring: Luxury Vinyl Tile
- Features: Cathedral Ceiling(s), Fireplace, High Ceilings, Vaulted Ceiling(s)
- Level: First
- Dimensions: 23.00 x 18.00
Kitchen
- Description: Flooring: Luxury Vinyl Tile
- Features: Breakfast Bar, Chandelier, Granite Counters, High Ceilings
- Level: First
- Dimensions: 13.00 x 13.00
Laundry
- Description: Flooring: Luxury Vinyl Tile
- Level: First
- Dimensions: 9.00 x 6.00
Recreation
- Description: Flooring: Carpet
- Features: High Ceilings
- Level: Lower
- Dimensions: 32.00 x 30.00
Heating
- Forced Air, Gas
Cooling
- Central Air
Appliances
- Included: Dishwasher, Disposal, Microwave, Range, Refrigerator
- Laundry: Inside, Main Level, Laundry Room
Features
- Breakfast Bar, Built-in Features, Ceiling Fan(s), Chandelier, Cathedral Ceiling(s), Double Vanity, Entrance Foyer, Eat-in Kitchen, Granite Counters, High Ceilings, Open Floorplan, Storage, Soaking Tub, Vaulted Ceiling(s), Walk-In Closet(s)
- Windows: Double Pane Windows
- Basement: Full,Finished,Partially Finished,Bath/Stubbed,Sump Pump,Storage Space
- Number of fireplaces: 1
- Fireplace features: Gas Log, Great Room
Interior area
- Total structure area: 4,082
- Total interior livable area: 4,082 sqft
- Finished area above ground: 2,582
- Finished area below ground: 1,500
Property
Parking
- Total spaces: 2
- Parking features: Attached, Driveway, Electricity, Garage Faces Front, Garage, Garage Door Opener, Paved
- Attached garage spaces: 2
Features
- Levels: One
- Stories: 1
- Patio & porch: Deck, Front Porch
Lot
- Size: 0.41 Acres
- Dimensions: 85 x x 208
- Features: Back Yard, Flat, Front Yard, Irregular Lot, Landscaped, Level
Details
- Additional structures: Shed(s)
- Parcel number: 00305944
Construction
Type & style
- Home type: SingleFamily
- Architectural style: Ranch
- Property subtype: Single Family Residence
Materials
- Vinyl Siding
- Foundation: Block
- Roof: Asphalt,Fiberglass
Condition
- Year built: 2006
Utilities & green energy
- Sewer: Public Sewer
- Water: Public
Community & HOA
Community
- Subdivision: Montabella Estates
HOA
- Has HOA: Yes
- Services included: Other
- HOA fee: $200 annually
- HOA name: Montebello
Location
- Region: Canton
Financial & listing details
- Price per square foot: $110/sqft
- Tax assessed value: $396,500
- Annual tax amount: $4,311
- Date on market: 4/1/2026
- Cumulative days on market: 9 days
Price history
| Date | Event | Price |
|---|---|---|
| 5/4/2026 | Sold | $449,900$110/sqft |
Source:  MLS Now #5197504 Report a problem MLS Now #5197504 Report a problem | ||
| 4/22/2026 | Pending sale | $449,900$110/sqft |
Source: MLS Now #5197504 Report a problem | ||
| 4/20/2026 | Listed for sale | $449,900$110/sqft |
Source: MLS Now #5197504 Report a problem | ||
| 4/7/2026 | Pending sale | $449,900$110/sqft |
Source: MLS Now #5197504 Report a problem | ||
| 4/1/2026 | Listed for sale | $449,900+48.5%$110/sqft |
Source: MLS Now #5197504 Report a problem | ||
| 12/23/2025 | Sold | $303,000$74/sqft |
Source: Public Record Report a problem | ||
| 7/23/2019 | Sold | $303,000-2.2%$74/sqft |
Source:  MLS Now #4087876 Report a problem MLS Now #4087876 Report a problem | ||
| 7/1/2019 | Pending sale | $309,900$76/sqft |
Source: Howard Hanna - Canton #4087876 Report a problem | ||
| 5/31/2019 | Price change | $309,900-1.6%$76/sqft |
Source: Howard Hanna - Canton #4087876 Report a problem | ||
| 4/19/2019 | Listed for sale | $315,000+29.1%$77/sqft |
Source: Howard Hanna #4087876 Report a problem | ||
| 6/13/2006 | Sold | $244,000+398%$60/sqft |
Source: Public Record Report a problem | ||
| 3/9/2006 | Sold | $49,000$12/sqft |
Source: Public Record Report a problem | ||
Public tax history
| Year | Property taxes | Tax assessment |
|---|---|---|
| 2024 | $4,310 -4.7% | $138,780 +18.2% |
| 2023 | $4,525 -0.4% | $117,400 |
| 2022 | $4,543 -0.4% | $117,400 |
| 2021 | $4,560 +19% | $117,400 +19.6% |
| 2020 | $3,833 | $98,180 |
| 2019 | $3,833 | $98,180 |
| 2018 | $3,833 -7.3% | $98,180 +0.5% |
| 2017 | $4,134 +16.9% | $97,650 +15.3% |
| 2016 | $3,535 +0% | $84,670 |
| 2015 | $3,534 | $84,670 -5.8% |
| 2014 | $3,534 +78.3% | $89,850 |
| 2013 | $1,982 | $89,850 |
| 2012 | -- | $89,850 +5.8% |
| 2011 | -- | $84,950 +0.9% |
| 2010 | -- | $84,210 |
| 2009 | $3,534 +24% | -- |
| 2008 | $2,850 +1.2% | -- |
| 2007 | $2,816 +456.5% | -- |
| 2005 | $506 -2.9% | -- |
| 2004 | $521 +52.8% | -- |
| 2003 | $341 +136.8% | -- |
| 2002 | $144 | -- |
Find assessor info on the county website
Neighborhood: 44709
Nearby homes
- $314,0003 bd3 ba1.8k sqft5147 Susetta Ave NW, Canton, OH 44709Sold
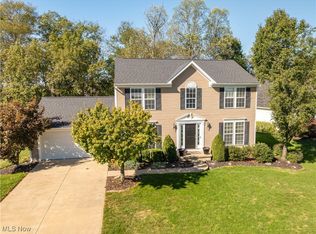
- $461,3004 bd4 ba3.3k sqft536 Paolo Cir NW, Canton, OH 44709Off Market
- $399,9003 bd2 ba1.9k sqft5139 Susetta Ave NW, Canton, OH 44709Off Market
- $510,1004 bd4 ba3.7k sqft1566 Sperry Ln SE, Canton, OH 44709Off Market
- $542,3004 bd4 ba3.1k sqft1556 Sperry Ln SE, North Canton, OH 44709Off Market
- $360,9003 bd2 ba1.7k sqft537 Paolo Cir NW, Canton, OH 44709Off Market
- $354,8003 bd2 ba1.8k sqft5150 Susetta Ave NW, Canton, OH 44709Off Market
- $394,0004 bd3 ba2.3k sqft531 Paolo Cir NW, Canton, OH 44709Off Market
Nearby schools
GreatSchools rating
- 8/10Glenwood Middle SchoolGrades: 5-6Distance: 0.7 mi
- 6/10Oakwood Junior High SchoolGrades: 7-8Distance: 1.8 mi
- 5/10GlenOak High SchoolGrades: 9-12Distance: 1.6 mi
Schools provided by the listing agent
- District: Plain LSD - 7615
Source: MLS Now. This data may not be complete. We recommend contacting the local school district to confirm school assignments for this home.
Get a cash offer in 3 minutes
Find out how much your home could sell for in as little as 3 minutes with a no-obligation cash offer.
Estimated market value
$446,100
Get a cash offer in 3 minutes
Find out how much your home could sell for in as little as 3 minutes with a no-obligation cash offer.
Estimated market value
$446,100
- Ohio
- Stark County
- Canton
- 44709
- 526 Paolo Cir NW
Nearby cities
Nearby neighborhoods
Nearby zip codes
Other Canton Topics
