Welcome Home! Sold by an ORIGINAL OWNER. The love, care, and quality of maintenance is apparent in the upgrades. Roof, HVAC, Electrical panel all upgraded! The entire house has gorgeous thermal double-pane windows installed 2008 and have been serviced consistently through a lifetime owner's warranty. New concrete driveway. Diamond Brite pool resurface. Gorgeous new solid wood front door installed with sidelights. There is no mistaking that all of the "big ticket" items have been taken care of. All this amazing home needs is your love! A few structural highlights to this home would be the pool view sliders off the family room that look out onto your patio, pool, and backyard, the corner lot with mature landscaping, and a feature brick fireplace in the family room. Central kitchen location that divides living space and the bedrooms. Primary sweet is separate from the 3 guest bedrooms. Hall bath has patio access. You can't help but fall in love with this property. The front elevation sits up high and dry on the lot, showcasing the home's personality through the corner lot and trees. The backyard space is extremely peaceful, green, and ready to enjoy. Seminole County Schools! Unbelievable location that is loaded with suburban charm and conveniences. Shopping and dining right outside the neighborhood. Spring Oaks is a time-tested sought after community with a lot of local appeal and excellent connectivity to I-4, Markham Woods Rd, and 414-exchange.
Sold for $435,000
$435,000
526 PARKWOOD COURT, ALTAMONTE SPRINGS, FL 32714
4beds
1,997sqft
Single Family Residence
Built in 1972
0.29 Acres Lot
$462,800 Zestimate®
$218/sqft
$3,484 Estimated rent
Home value
$462,800
$440,000 - $486,000
$3,484/mo
Zestimate® history
Owner options
List your home for rent
$3,484/mo
Rent Zestimate®
Find your next renter with Zillow Rental Manager. Plus, with online applications, you can quickly screen prospective tenants – for free.
$3,484/mo
Rent Zestimate®
Refinance and save
$2,911/mo
Est. payment
Refinancing to a lower rate could help reduce your monthly payments and save thousands over the life of the loan.
$2,911/mo
Est. payment
Explore your selling options
Work with a Zillow partner agent
Leverage their expertise and Zillow's premium Showcase listings to get your home seen by more buyers.
Get startedList with your own agent
Get your home in front of millions of buyers by listing it on Zillow.
Learn how to do itSell it yourself
Take full control of how buyers see your home on Zillow by listing For Sale by Owner (FSBO).
List your homeWhat's special
Zillow last checked:
Listing updated:
Listed by:
Jeremy Mazza 407-574-9859,
KELLER WILLIAMS HERITAGE REALTY 407-862-9700
Bought with:
Jeremy Mazza, 3306615
KELLER WILLIAMS HERITAGE REALTY
Source: Stellar MLS,MLS#: O6198897 Originating MLS: West Volusia
Originating MLS: West Volusia
Facts & features
Interior
Bedrooms & bathrooms
- Bedrooms: 4
- Bathrooms: 2
- Full bathrooms: 2
Primary bedroom
- Features: Ceiling Fan(s), Walk-In Closet(s)
- Level: First
- Dimensions: 16x12
Kitchen
- Features: Breakfast Bar
- Level: First
- Dimensions: 13x13
Living room
- Features: Ceiling Fan(s)
- Level: First
- Dimensions: 18x15
Heating
- Central
Cooling
- Central Air
Appliances
- Included: Dishwasher, Disposal, Range, Refrigerator
- Laundry: In Garage
Features
- Ceiling Fan(s), Chair Rail, Split Bedroom
- Flooring: Carpet, Ceramic Tile, Engineered Hardwood, Laminate
- Doors: Sliding Doors
- Has fireplace: Yes
- Fireplace features: Family Room, Wood Burning
Interior area
- Total structure area: 2,424
- Total interior livable area: 1,997 sqft
Property
Parking
- Total spaces: 2
- Parking features: Garage - Attached
- Attached garage spaces: 2
Features
- Levels: One
- Stories: 1
- Has private pool: Yes
- Pool features: In Ground
Lot
- Size: 0.29 Acres
Details
- Parcel number: 10212950100000300
- Zoning: R-1AA
- Special conditions: None
Construction
Type & style
- Home type: SingleFamily
- Property subtype: Single Family Residence
Materials
- Block
- Foundation: Block
- Roof: Shingle
Condition
- New construction: No
- Year built: 1972
Utilities & green energy
- Sewer: Public Sewer
- Water: Public
- Utilities for property: Public
Community & HOA
Community
- Pet fee: $0 monthly
- Subdivision: SPRING OAKS
HOA
- Has HOA: No
Location
- Region: Altamonte Springs
Financial & listing details
- Price per square foot: $218/sqft
- Tax assessed value: $357,554
- Annual tax amount: $1,432
- Date on market: 4/24/2024
- Cumulative days on market: 26 days
- Listing terms: Cash,Conventional,FHA,VA Loan
- Ownership: Fee Simple
- Total actual rent: 0
- Road surface type: Paved
Price history
| Date | Event | Price |
|---|---|---|
| 6/19/2024 | Sold | $435,000-3%$218/sqft |
Source:  Stellar MLS #O6198897 Report a problem Stellar MLS #O6198897 Report a problem | ||
| 5/30/2024 | Pending sale | $448,500$225/sqft |
Source: Stellar MLS #O6198897 Report a problem | ||
| 5/9/2024 | Listed for sale | $448,500$225/sqft |
Source: Stellar MLS #O6198897 Report a problem | ||
| 5/1/2024 | Pending sale | $448,500$225/sqft |
Source: Stellar MLS #O6198897 Report a problem | ||
| 4/24/2024 | Listed for sale | $448,500$225/sqft |
Source: Stellar MLS #O6198897 Report a problem | ||
Public tax history
| Year | Property taxes | Tax assessment |
|---|---|---|
| 2025 | $6,282 +302% | $357,554 +157.8% |
| 2024 | $1,563 +9.1% | $138,681 +3% |
| 2023 | $1,432 -1.3% | $134,642 +3% |
| 2022 | $1,452 +1.7% | $130,720 +3% |
| 2021 | $1,428 +1.3% | $126,913 +1.4% |
| 2020 | $1,410 +2% | $125,161 +2.3% |
| 2019 | $1,383 | $122,347 +1.9% |
| 2018 | $1,383 +1.5% | $120,066 +2.1% |
| 2017 | $1,362 +1.3% | $117,596 +1.4% |
| 2016 | $1,344 -1.4% | $115,983 +1.4% |
| 2015 | $1,363 | $114,376 +0.8% |
| 2014 | $1,363 +0.2% | $113,468 +1.5% |
| 2013 | $1,360 +7.3% | $111,791 +1.7% |
| 2012 | $1,267 +3.6% | $109,922 +3% |
| 2011 | $1,223 +1.5% | $106,720 +1.5% |
| 2010 | $1,205 +5.4% | $105,143 +2.7% |
| 2009 | $1,144 +3.2% | $102,379 +0.1% |
| 2008 | $1,108 -12.8% | $102,277 +3% |
| 2007 | $1,270 -5.2% | $99,298 +2.5% |
| 2006 | $1,340 +1.3% | $96,876 +3% |
| 2005 | $1,323 +1.4% | $94,054 +3% |
| 2004 | $1,305 +2.6% | $91,315 +1.9% |
| 2003 | $1,272 +3.7% | $89,612 +2.4% |
| 2002 | $1,226 +6.9% | $87,512 +4.6% |
| 2000 | $1,147 | $83,625 |
Find assessor info on the county website
Neighborhood: 32714
Nearby homes
- $391,0004 bd2 ba1.8k sqft524 Parkwood Ct, Altamonte Springs, FL 32714Off Market
- $430,3004 bd2 ba1.8k sqft523 Balsawood Ct, Altamonte Springs, FL 32714Off Market
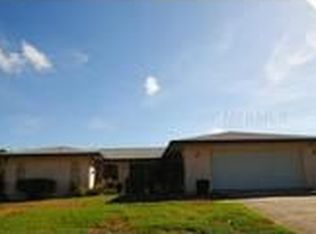
- $438,5004 bd2 ba1.9k sqft612 Green Briar Blvd, Altamonte Springs, FL 32714Off Market

- $461,6005 bd3 ba2.2k sqft522 Parkwood Ct, Altamonte Springs, FL 32714Off Market

- $396,5003 bd2 ba1.5k sqft521 Balsawood Ct, Altamonte Springs, FL 32714Off Market
- $401,8003 bd2 ba1.7k sqft615 Green Briar Blvd, Altamonte Springs, FL 32714Off Market
- $509,1005 bd3 ba3.2k sqft523 Parkwood Ct, Altamonte Springs, FL 32714Off Market
- $421,9003 bd2 ba1.8k sqft617 Green Briar Blvd, Altamonte Springs, FL 32714Off Market
Nearby schools
GreatSchools rating
- 8/10Forest City Elementary SchoolGrades: PK-5Distance: 1 mi
- 8/10Rock Lake Middle SchoolGrades: 6-8Distance: 3.3 mi
- 6/10Lake Brantley High SchoolGrades: 9-12Distance: 1.1 mi
Schools provided by the listing agent
- Elementary: Forest City Elementary
- Middle: Rock Lake Middle
- High: Lake Brantley High
Source: Stellar MLS. This data may not be complete. We recommend contacting the local school district to confirm school assignments for this home.
Get a cash offer in 3 minutes
Find out how much your home could sell for in as little as 3 minutes with a no-obligation cash offer.
Estimated market value
$462,800
Get a cash offer in 3 minutes
Find out how much your home could sell for in as little as 3 minutes with a no-obligation cash offer.
Estimated market value
$462,800
- Florida
- Seminole County
- Altamonte Springs
- 32714
- 526 PARKWOOD COURT
Nearby cities
Nearby zip codes
Other Altamonte Springs Topics
- Apartments for Rent in 32714
- Houses for Sale in 32714
- Houses for Rent in 32714
- 32714 Real Estate
- Altamonte Springs Condos
- Houses for Sale in Altamonte Springs
- Newest Listings in Altamonte Springs
- Altamonte Springs Home Values
- Altamonte Springs Real Estate Agents
- Altamonte Springs Refinance
- Altamonte Springs Mortgage Rates
