Skip main navigation
Sold for $320,000
  • $320,000

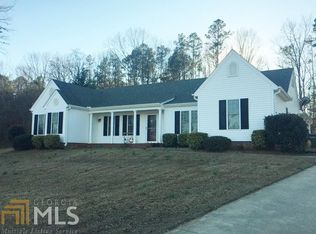
    526 Patriot Way, West Union, SC 29696

    3beds
    1,685sqft
    Single Family Residence, Residential
    Built in 2011
    1.27 Acres Lot
    $330,700 Zestimate®
    $190/sqft
    $2,042 Estimated rent

    Home value

    $330,700

    $281,000 - $390,000

    $2,042/mo

    Zestimate® history
    Loading
    Loading...

    Owner options

    List your home for rent

    $2,042/mo

    Rent Zestimate®

    Find your next renter with Zillow Rental Manager. Plus, with online applications, you can quickly screen prospective tenants – for free.

    Learn more

    $2,042/mo

    Rent Zestimate®

    Refinance and save

    $1,812/mo

    Est. payment

    Refinancing to a lower rate could help reduce your monthly payments and save thousands over the life of the loan.

    See today's rates

    $1,812/mo

    Est. payment

    Explore your selling options

    Work with a Zillow partner agent

    Leverage their expertise and Zillow's premium Showcase listings to get your home seen by more buyers.

    Get started

    List with your own agent

    Get your home in front of millions of buyers by listing it on Zillow.

    Learn how to do it

    Sell it yourself

    Take full control of how buyers see your home on Zillow by listing For Sale by Owner (FSBO).

    List your home

    What's special

    Extra lotExtra rv parking padArchitectural shingle roofGrape vinesElongated counter spaceKitchen with extra cabinetsSeparate dining
    Calling all hobbyists and nature lovers! Nestled in a quiet neighborhood less than 20 minutes from Lake Keowee and 22 minutes from Clemson University is a stunning over 1+ acre, one level home 3 bedroom 2 bath home with vineyard, extra RV parking pad, oversized garage under 15 years old! The entry foyer opens to a bright living, separate dining and kitchen with extra cabinets and elongated counter space for the discerning baker or cook! Brand new radon system and clear CL 100 as well as Termite bond! Split floorplan with primary suite, walk in closet and on-suite separate shower and tub. The other two bedrooms are well proportioned and adjacent to a full bath. The oversized garage has room for all your storage or gardening needs. Just out the back is a wonderful additional space with electricity/heating for a home office, art studio or private "He/She Shed"!!! The yard is completely fenced in for your small or large furry family member. There are grape vines in the yard as well. Privacy and an extra lot are part of this special home site! Architectural shingle roof and easy upkeep vinyl siding. Come and explore this beautiful house and make it your own.

    Zillow last checked:

    Listing updated:

    Listed by:

    Maggie Mouscardy 310-890-3271,

    MAGNOLIA PROPERTIES & LAND LLC

    Bought with:

    Maggie Mouscardy

    MAGNOLIA PROPERTIES & LAND LLC

    Source: Greater Greenville AOR,MLS#: 1544475MLS Logo

    Facts & features

    Interior

    Bedrooms & bathrooms
    • Bedrooms: 3
    • Bathrooms: 2
    • Full bathrooms: 2
    • Main level bathrooms: 2
    • Main level bedrooms: 3
    Primary bedroom
    • Area: 224
    • Dimensions: 16 x 14
    Bedroom 2
    • Area: 143
    • Dimensions: 13 x 11
    Bedroom 3
    • Area: 63
    • Dimensions: 9 x 7
    Primary bathroom
    • Features: Double Sink, Shower-Separate, Tub-Separate, Tub-Jetted, Walk-In Closet(s)
    • Level: Main
    Dining room
    • Area: 121
    • Dimensions: 11 x 11
    Kitchen
    • Area: 220
    • Dimensions: 22 x 10
    Living room
    • Area: 270
    • Dimensions: 18 x 15
    Heating
    • Electric, Forced Air, Heat Pump
    Cooling
    • Electric, Heat Pump
    Appliances
    • Included: Dishwasher, Refrigerator, Electric Cooktop, Electric Oven, Free-Standing Electric Range, Range, Microwave, Electric Water Heater
    • Laundry: 1st Floor, Walk-in, Electric Dryer Hookup
    Features
    • High Ceilings, Vaulted Ceiling(s), Ceiling Smooth, Walk-In Closet(s), Split Floor Plan, Laminate Counters, Pantry
    • Flooring: Carpet, Laminate
    • Windows: Window Treatments
    • Basement: None
    • Has fireplace: No
    • Fireplace features: None
    Interior area
    • Total structure area: 1,685
    • Total interior livable area: 1,685 sqft

    Property

    Parking
    • Total spaces: 2
    • Parking features: Attached, Garage Door Opener, Driveway, R/V-Boat Parking, Parking Pad, Paved, Concrete
    • Attached garage spaces: 2
    • Has uncovered spaces: Yes
    Features
    • Levels: One
    • Stories: 1
    • Patio & porch: Patio, Front Porch, Wrap Around
    • Has spa: Yes
    • Spa features: Bath
    • Body of water: Lake Keowee
    Lot
    • Size: 1.27 Acres
    • Dimensions: 212 x 268 x 247 x 198
    • Features: Sloped, Wooded, 1 - 2 Acres
    Details
    • Parcel number: 1610007021

    Construction

    Type & style
    • Home type: SingleFamily
    • Architectural style: Ranch
    • Property subtype: Single Family Residence, Residential
    Materials
    • Vinyl Siding
    • Foundation: Slab
    • Roof: Architectural
    Condition
    • Year built: 2011

    Utilities & green energy

    • Sewer: Septic Tank
    • Water: Public

    Community & neighborhood

    Community
    • Community features: None
    Location
    • Region: West Union
    • Subdivision: Other

    Price history

    DateEventPrice
    2/13/2025Sold$320,000-3%$190/sqft
    Source: Greater Greenville AOR #1544475 Report a problem
    2/7/2025Pending sale$329,900$196/sqft
    Source: Greater Greenville AOR #1544475 Report a problem
    1/19/2025Contingent$329,900$196/sqft
    Source: Greater Greenville AOR #1544475 Report a problem
    1/16/2025Listed for sale$329,900$196/sqft
    Source: My State MLS #11400470 Report a problem
    12/29/2024Contingent$329,900$196/sqft
    Source: Greater Greenville AOR #1544475 Report a problem
    12/26/2024Listed for sale$329,900$196/sqft
    Source: Greater Greenville AOR #1544475 Report a problem

    Public tax history

    YearProperty taxesTax assessment
    2025$1,483 $6,900
    2024$1,483 $6,900
    2023$1,483 $6,900
    2022-- --
    2021-- --
    2020-- $164,870
    2019-- $164,870
    2018-- --
    2017-- --
    2016-- --
    2015-- --
    2014-- $7,266
    2013-- --
    2012-- --
    2011-- --
    2010-- --

    Find assessor info on the county website

    Neighborhood: 29696

    Nearby schools

    GreatSchools rating
    Schools provided by the listing agent
    • Elementary: Walhalla
    • Middle: Walhalla
    • High: Walhalla

    Source: Greater Greenville AOR. This data may not be complete. We recommend contacting the local school district to confirm school assignments for this home.

    Get a cash offer in 3 minutes
    Find out how much your home could sell for in as little as 3 minutes with a no-obligation cash offer.
    Estimated market value
    $330,700
    Get a cash offer in 3 minutes
    Find out how much your home could sell for in as little as 3 minutes with a no-obligation cash offer.
    Estimated market value
    $330,700