Welcome to this beautifully reimagined home in the heart of Elizabethtown! Situated on a spacious 0.62-acre lot on Pear Orchard NW, this stunning 3-bedroom, 2-bathroom home offers nearly 2,960 square feet of completely renovated living space that perfectly blends timeless character with today's modern finishes. From the moment you step inside, you'll be impressed by the bright, open-concept floor plan designed for comfortable everyday living and effortless entertaining. Nearly every inch of this home has been thoughtfully updated, including new luxury vinyl flooring throughout, fresh paint, all-new lighting, new exterior doors, and a brand new roof, giving buyers added peace for years to come. The completely redesigned kitchen features beautiful custom cabinetry, granite countertops, and a full suite of top-of-the-line stainless steel appliances. The spacious primary suite offers a luxurious retreat with a beautifully renovated bathroom featuring a stunning walk-in tile shower and a new double vanity. A brand-new laundry room with custom cabinetry provides exceptional storage and convenience. The finished basement expands your living space with new flooring, fresh paint, and a new ceiling, creating the perfect family room, recreation area, home office, or media room. Cozy up by the fireplace or enjoy the flexibility this additional living space provides. Outside, you'll appreciate the fresh landscaping, newly stained back deck, freshly painted front porch and garage floor, plus new garage lighting—making this home just as impressive on the outside as it is on the inside. Conveniently located just minutes from Highway 31W, shopping, restaurants, schools, and everything Elizabethtown has to offer, this property combines peaceful living with exceptional accessibility. As an added bonus, an additional 5-acre tract located directly behind the property is available for purchase separately, providing a rare opportunity for additional privacy, recreation, or future possibilities. This is truly a one-of-a-kind home that preserves the charm and solid craftsmanship of its original construction while offering the style, comfort, and peace of mind of a nearly brand-new home. Don't miss your opportunity to own this exceptional property—schedule your private showing today!
For sale
$359,500
526 Pear Orchard Rd NW, Elizabethtown, KY 42701
3beds
2,448sqft
Single Family Residence
Built in 1974
0.62 Acres Lot
$347,800 Zestimate®
$147/sqft
$-- HOA
What's special
Newly stained back deckFreshly painted front porchFresh landscapingFresh paintBrand new roofLuxurious retreatCompletely redesigned kitchen
- 61 days
- 436
- 41
Zillow last checked:
Listing updated:
Listed by:
Lucas White 270-234-6449,
PENNINGTON PROPERTIES
Source: HKMLS,MLS#: HK2603133
Facts & features
Interior
Bedrooms & bathrooms
- Bedrooms: 3
- Bathrooms: 2
- Full bathrooms: 2
- Main level bathrooms: 2
- Main level bedrooms: 3
Rooms
- Room types: Bonus Room, Family Room
Primary bedroom
- Features: Vinyl, Walk in Closet
- Level: Main
Bedroom 2
- Features: Vinyl, Ceiling Fan
- Level: Main
Bedroom 3
- Features: Vinyl, Ceiling Fan
- Level: Main
Primary bathroom
- Features: Double Vanity, Main Floor
- Level: Main
Bathroom
- Features: Double Vanity, Tub/Shower Combo
Family room
- Features: Ceiling Fan, Living/ Dining
- Level: Main
Kitchen
- Features: Granite Counters, Pantry
- Level: Main
Living room
- Features: Ceiling Fan, Off Kitchen
- Level: Main
Basement
- Area: 1312
Heating
- Central, Heat Pump, Electric
Cooling
- Central Air, Heat Pump
Appliances
- Included: Dishwasher, Microwave, Range/Oven, Electric Range, Refrigerator, Self Cleaning Oven, Electric Water Heater
- Laundry: Laundry Room
Features
- Ceiling Fan(s), Closet Light(s), Walk-In Closet(s), Walls (Dry Wall), Eat-in Kitchen, Living/Dining Combo
- Flooring: Vinyl
- Doors: Insulated Doors, Storm Door(s)
- Windows: Blinds, Drapes
- Basement: Finished-Full,Walk-Out Access,Crawl Space
- Has fireplace: Yes
- Fireplace features: Decorative
Interior area
- Total structure area: 2,448
- Total interior livable area: 2,448 sqft
Property
Parking
- Total spaces: 2
- Parking features: Attached, Garage Faces Side
- Attached garage spaces: 2
Accessibility
- Accessibility features: Walk in Shower
Features
- Levels: One and One Half
- Patio & porch: Deck, Porch
- Exterior features: Brick Walks, Lighting, Landscaping
- Fencing: None
Lot
- Size: 0.62 Acres
- Features: City Lot
Details
- Parcel number: 2000001025
Construction
Type & style
- Home type: SingleFamily
- Architectural style: Ranch
- Property subtype: Single Family Residence
Materials
- Brick, Vinyl Siding
- Foundation: Concrete Perimeter
- Roof: Shingle
Condition
- New Construction
- New construction: No
- Year built: 1974
Utilities & green energy
- Sewer: City
- Water: County
Community & HOA
Community
- Security: Smoke Detector(s)
- Subdivision: Convenient
Location
- Region: Elizabethtown
Financial & listing details
- Price per square foot: $147/sqft
- Tax assessed value: $365,000
- Annual tax amount: $3,272
- Price range: $359.5K - $359.5K
- Date on market: 7/28/2026
Estimated market value
$347,800
$330,000 - $365,000
$2,028/mo
Price history
| Date | Event | Price |
|---|---|---|
| 7/28/2026 | Listed for sale | $359,500+43.8%$147/sqft |
Source:  HKMLS #HK2603133 Report a problem HKMLS #HK2603133 Report a problem | ||
| 6/30/2022 | Sold | $250,000+117.4%$102/sqft |
Source: Public Record Report a problem | ||
| 1/12/2022 | Sold | $115,000$47/sqft |
Source: Public Record Report a problem | ||
Public tax history
| Year | Property taxes | Tax assessment |
|---|---|---|
| 2025 | $3,272 +138.1% | $365,000 |
| 2024 | $1,374 | $365,000 |
| 2023 | $1,374 | $365,000 +118% |
| 2022 | $1,374 | $167,400 |
| 2021 | $1,374 | $167,400 +9.9% |
| 2020 | -- | $152,300 +34.8% |
| 2019 | -- | $113,000 -1.5% |
| 2018 | $133 | $114,700 |
| 2017 | $133 | $114,700 +1.4% |
| 2016 | -- | $113,100 |
| 2015 | -- | $113,100 -19% |
| 2012 | $996 | $139,600 |
| 2010 | -- | $139,600 |
| 2009 | -- | $139,600 |
Find assessor info on the county website
Monthly payment
Est. payment
Payment breakdown
Explore the cost of this home by adjusting the details. Changes won't be saved.Climate risks
Neighborhood: 42701
- $283,4003 bd2 ba1.4k sqft524 Pear Orchard Rd NW, Elizabethtown, KY 42701Off Market
- $339,3003 bd2 ba1.6k sqft532 Pear Orchard Rd NW, Elizabethtown, KY 42701Off Market
- $291,9004 bd2 ba1.9k sqft528 Pear Orchard Rd NW, Elizabethtown, KY 42701Sold
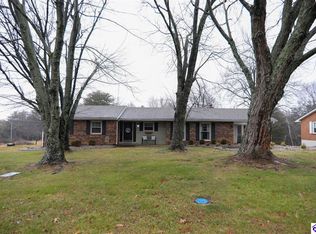
- $240,2003 bd2 ba1.3k sqft530 Pear Orchard Rd NW, Elizabethtown, KY 42701Off Market
Similar homes
- $404,9003 bd2 ba2.3k sqft22 W Rainbow Way, Elizabethtown, KY 42701For Sale
 MLS ID #HK2604010, Ashley Bewley, Olive + Oak Realty. HKMLS
 - $369,9003 bd3 ba2.3k sqft589 Charlemagne Blvd, Elizabethtown, KY 42701For Sale
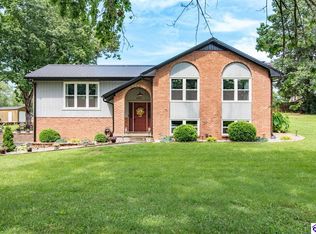 MLS ID #HK2602942, Nancy Terese Pace, United Real Estate Louisville - Elizabethtown. HKMLS
 - $345,0003 bd2 ba1.7k sqft498 Boulder Dr, Elizabethtown, KY 42701For Sale
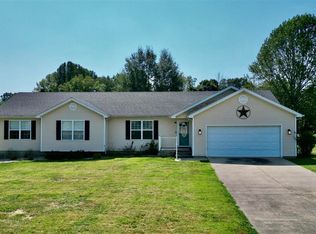 MLS ID #HK2603874, Hope M Karlsen, SCHULER BAUER REAL ESTATE SERVICES ERA POWERED- Elizabethtown. HKMLS
 - $425,0003 bd2 ba2.7k sqft608 Birch Dr, Elizabethtown, KY 42701For Sale
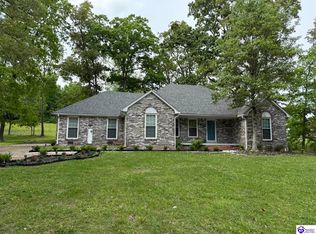 MLS ID #HK25005045, Sue Wilson, SUE WILSON REALTY. HKMLS
 - $367,0004 bd3 ba2.3k sqft386 Tunnel Hill Rd, Elizabethtown, KY 42701For Sale
 MLS ID #1718749, Stephanie Wade, RE/MAX Executive Group, Inc.. Metro Search Inc. LLC DBA Apex MLS
