HIGHEST AND BEST BY WEDNESDAY 5/27. Fully Remodeled Showstopper on Three Lots in New Minersville! Welcome to this breathtaking 5-bedroom home on 3 lots where no detail has been overlooked—from the studs out, this beauty has been professionally and meticulously remodeled. Every inch radiates quality, featuring new blown-in insulation, premium flooring, energy-efficient windows, designer fixtures, brand-new 200 AMP electric service, all-new plumbing, and flawless drywall. The dazzling kitchen is a true centerpiece, boasting sleek glass tile, gold accents, LED lighting, and an airy, modern feel. Step outside to your own summer oasis with a sparkling swimming pool—complete with new liner and updated equipment—just begging for a refreshing dip. Enjoy your mornings and evenings on expansive multi-level decks, perfect for entertaining or relaxing with stunning views over the city below. Upstairs, you'll find three generously sized bedrooms and a luxurious spa-style bathroom with a jetted soaking tub, glass walk-in shower, and intricate glass tile work illuminated by elegant LED lighting. The fully finished third floor offers a massive open space—perfect as a 5th bedroom, game room, or convert into two separate bedrooms. The lower level has been transformed into a stylish in-law suite with its own bath, laundry area, private entrance, and walk-out access to a newly poured concrete patio and spacious backyard. Freshly planted grass will soon transform all three lots into a lush green retreat. With room for 20+ vehicles and panoramic views, this one-of-a-kind property truly has it all. This gem won’t last the week—schedule your private showing today!
Sold for $221,000
$221,000
526 Pine Hill St, Minersville, PA 17954
5beds
2,500sqft
Single Family Residence
Built in 1940
9,583 Square Feet Lot
$239,800 Zestimate®
$88/sqft
$1,836 Estimated rent
Home value
$239,800
$197,000 - $293,000
$1,836/mo
Zestimate® history
Owner options
List your home for rent
$1,836/mo
Rent Zestimate®
Find your next renter with Zillow Rental Manager. Plus, with online applications, you can quickly screen prospective tenants – for free.
$1,836/mo
Rent Zestimate®
Refinance and save
$1,556/mo
Est. payment
Refinancing to a lower rate could help reduce your monthly payments and save thousands over the life of the loan.
$1,556/mo
Est. payment
Explore your selling options
Work with a Zillow partner agent
Leverage their expertise and Zillow's premium Showcase listings to get your home seen by more buyers.
Get startedList with your own agent
Get your home in front of millions of buyers by listing it on Zillow.
Learn how to do itSell it yourself
Take full control of how buyers see your home on Zillow by listing For Sale by Owner (FSBO).
List your homeWhat's special
Designer fixturesStylish in-law suiteSparkling swimming poolSpacious backyardAll-new plumbingNew blown-in insulationJetted soaking tub
Zillow last checked:
Listing updated:
Listed by:
Jill Saunders 570-516-1177,
Saunders Real Estate
Bought with:
Vincent Kates JR., RS334439
KW Empower
Source: Bright MLS,MLS#: PASK2021520
Facts & features
Interior
Bedrooms & bathrooms
- Bedrooms: 5
- Bathrooms: 2
- Full bathrooms: 1
- 1/2 bathrooms: 1
Basement
- Description: Percent Finished: 100.0
- Area: 0
Heating
- Baseboard, Heat Pump, Electric
Cooling
- Ductless, Ceiling Fan(s), Electric
Appliances
- Included: Microwave, ENERGY STAR Qualified Dishwasher, ENERGY STAR Qualified Refrigerator, Oven/Range - Electric, Electric Water Heater
- Laundry: Lower Level
Features
- Soaking Tub, Bathroom - Stall Shower, Ceiling Fan(s), Dining Area, Family Room Off Kitchen, Open Floorplan, Upgraded Countertops, Dry Wall
- Flooring: Heavy Duty, Laminate
- Doors: ENERGY STAR Qualified Doors, Insulated
- Windows: Double Hung, Double Pane Windows, Replacement
- Basement: Full,Finished,Heated,Exterior Entry,Rear Entrance,Space For Rooms,Walk-Out Access,Windows
- Has fireplace: No
Interior area
- Total structure area: 2,500
- Total interior livable area: 2,500 sqft
- Finished area above ground: 2,500
- Finished area below ground: 0
Property
Parking
- Total spaces: 20
- Parking features: Unpaved, Off Street, On Street
- Has uncovered spaces: Yes
Accessibility
- Accessibility features: None
Features
- Levels: Three
- Stories: 3
- Has private pool: Yes
- Pool features: Above Ground, Fenced, Private
- Has spa: Yes
- Spa features: Bath
- Fencing: Partial
- Has view: Yes
- View description: Garden
Lot
- Size: 9,583 Square Feet
- Dimensions: 40.00 x 120.00
- Features: Additional Lot(s), Backs to Trees
Details
- Additional structures: Above Grade, Below Grade
- Additional parcels included: (both lots to the right of home are included) 52050585.000 & 52050586.000 INCLUDED
- Parcel number: 52050584
- Zoning: RES
- Zoning description: RESIDENTIAL
- Special conditions: Standard
Construction
Type & style
- Home type: SingleFamily
- Architectural style: Traditional
- Property subtype: Single Family Residence
Materials
- Vinyl Siding, Stone
- Foundation: Block
- Roof: Architectural Shingle
Condition
- Excellent
- New construction: No
- Year built: 1940
- Major remodel year: 2025
Utilities & green energy
- Electric: 200+ Amp Service
- Sewer: Public Sewer
- Water: Public
- Utilities for property: Cable
Community & HOA
Community
- Subdivision: New Minersville
HOA
- Has HOA: No
Location
- Region: Minersville
- Municipality: MINERSVILLE BORO
Financial & listing details
- Price per square foot: $88/sqft
- Tax assessed value: $16,290
- Annual tax amount: $1,456
- Date on market: 5/26/2025
- Listing agreement: Exclusive Right To Sell
- Listing terms: Cash,Conventional,FHA,PHFA,USDA Loan,VA Loan
- Inclusions: All Appliances In The Home And The Pool
- Ownership: Fee Simple
Price history
| Date | Event | Price |
|---|---|---|
| 6/27/2025 | Sold | $221,000+2.8%$88/sqft |
Source:  Bright MLS #PASK2021520 Report a problem Bright MLS #PASK2021520 Report a problem | ||
| 5/28/2025 | Pending sale | $215,000$86/sqft |
Source: Bright MLS #PASK2021520 Report a problem | ||
| 5/26/2025 | Listed for sale | $215,000+2050%$86/sqft |
Source: Bright MLS #PASK2021520 Report a problem | ||
| 11/15/2011 | Sold | $10,000$4/sqft |
Source: Public Record Report a problem | ||
Public tax history
| Year | Property taxes | Tax assessment |
|---|---|---|
| 2023 | $1,339 +4.3% | $16,290 |
| 2022 | $1,283 +4.5% | $16,290 |
| 2021 | $1,228 -0.8% | $16,290 |
| 2020 | $1,238 +111.2% | $16,290 |
| 2019 | $586 -52.3% | $16,290 |
| 2018 | $1,228 | $16,290 |
| 2017 | -- | $16,290 |
| 2015 | -- | $16,290 |
| 2011 | -- | $16,290 |
| 2010 | -- | $16,290 |
| 2009 | -- | $16,290 |
| 2007 | -- | $16,290 |
| 2004 | -- | $16,290 |
Find assessor info on the county website
Neighborhood: 17954
Nearby homes
- $2,7603 bd1 ba1k sqft524 Pine Hill St, Minersville, PA 17954Off Market

- $113,5003 bd2 ba1.8k sqft532 Pine Hill St, Minersville, PA 17954Sold

- $2,040-- bd-- ba-- sqft522 Pine Hill St, Minersville, PA 17954Off Market
- $151,5003 bd2 ba1.3k sqft520 Pine Hill St, Minersville, PA 17954Off Market
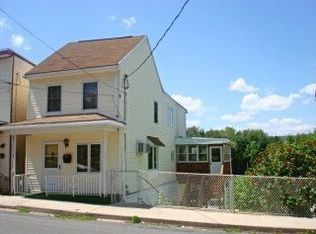
- $33,310-- bd-- ba-- sqft506 Pine Hill St, Minersville, PA 17954Off Market
- $119,200-- bd-- ba-- sqft504 Pine Hill St, Minersville, PA 17954Off Market
- $2,1603 bd1 ba1k sqft514 Pine Hill St, Minersville, PA 17954Off Market
- $21,8003 bd1 ba871 sqft602 Pine Hill St, Minersville, PA 17954Off Market
Nearby schools
GreatSchools rating
- 5/10Minersville Area El CenterGrades: 1-6Distance: 0.6 mi
- 4/10Minersville Area Junior-Senior High SchoolGrades: 7-12Distance: 0.7 mi
- NAEarly Childhood Education CenterGrades: PK-KDistance: 1.1 mi
Schools provided by the listing agent
- Middle: Minersville Area
- High: Minersville
- District: Minersville Area
Source: Bright MLS. This data may not be complete. We recommend contacting the local school district to confirm school assignments for this home.


Get pre-qualified for a loan
At Zillow Home Loans, we can pre-qualify you in as little as 5 minutes with no impact to your credit score.An equal housing lender. NMLS #10287.
- Pennsylvania
- Schuylkill County
- Minersville
- 17954
- 526 Pine Hill St
Nearby cities
Nearby zip codes
Other Minersville Topics
